Search

Leave a Message

Thank you for your message. I will be in touch with you shortly.

1336 Spruance Street
VIEW PHOTOS
Listed by Los Gatos Properties, Alexandra Celo-Cruz, Listing Contact: 4082218101
$1,786,950

1336 Spruance Street

3 Beds 3 Baths 2,294 Sq.Ft. 6,480 Sq.Ft.

Description

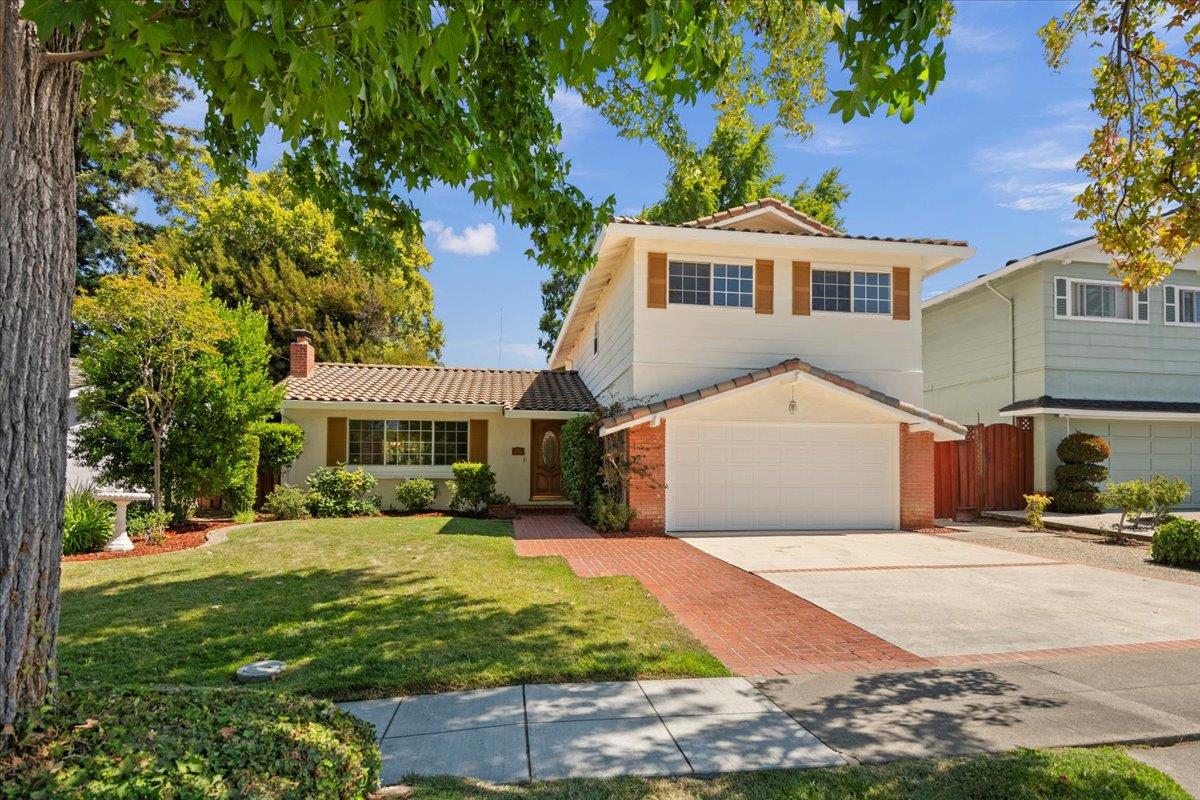
Welcome to 1336 Spruance Street! A lovely home in a highly desirable neighborhood in San Jose at the Campbell border. Bright kitchen with skylight, electric cooktop stove with built in microwave & oven and spacious panty. Separate formal dining room. Expansive family room with many uses for everyday living, entertaining or hosting large gatherings. There is a cozy bay window with seating and storage which offers a great nook for reading or game nights. The living room & family room both feature a fireplace. Many convenient features of the home include: Indoor laundry room, Freshly painted interior, Central heating & A/C, laundry shoot from the primary bedroom, Attached 2 car garage with plenty of storage throughout the home. Many mature trees offering lots of shade at the front & backyard lawn. There is easy access to Highway 280, 880 & 17. Close to the Pruneyard Shopping Center, Downtown Campbell, Santana Row, Valley Fair & Los Gatos Creek Trail. This home combines comfort, convenience & location. Don't miss out on this wonderful home!

Share Property

Location

1336 Spruance ST, San Jose, CA 95128

Status

Sold

Date Sold

October 1, 2025
Alexandra Celo-Cruz

Alexandra Celo-Cruz

TITLE

Broker | Real Estate Agent

LICENSE

01482661

Property Amenities

Interior
Laundry room Inside
Fireplace Family Room, Insert, Living Room, Wood Burning
Appliances Dishwasher, Exhaust Fan, Garbage Disposal, Microwave, Oven Built In, Refrigerator
Flooring Carpet, Hardwood, Tile
Total Bedrooms: 3
Half Bathrooms: 1
Full Bathrooms: 2
Other Interior Features One Or More Skylights
Area & Lot
Total area 2,294 Sq.Ft.
Lot Area 6,480 Sq.Ft.
Living area 2,294 Sq.Ft.
MLS® ID ML82019792
Year Built 1961
School District CampbellUnionHigh
High School DelMarHigh
Middle School MonroeMiddle
Elementary School CastlemontElementary
Type Residential
Status Sold
Exterior
Stories 2
Air conditioning Central Forced Air
Heat type Central Forced Air
Water Source Public
Garage Space 2.0
Parking Attached Garage, On Street
Roof Tile
Utilities Water Public
Finance
Sales Price $1,786,950

360 Virtual Tour

Take a tour of this property

Work With Alexandra

Work with Alexandra for a seamless real estate experience. She helps buyers visualize dream home potential through thoughtful enhancements and guides sellers in preparing and presenting their homes to attract maximum interest and profits. With Alexandra's expertise and creative approach, your goals are within reach.