Search
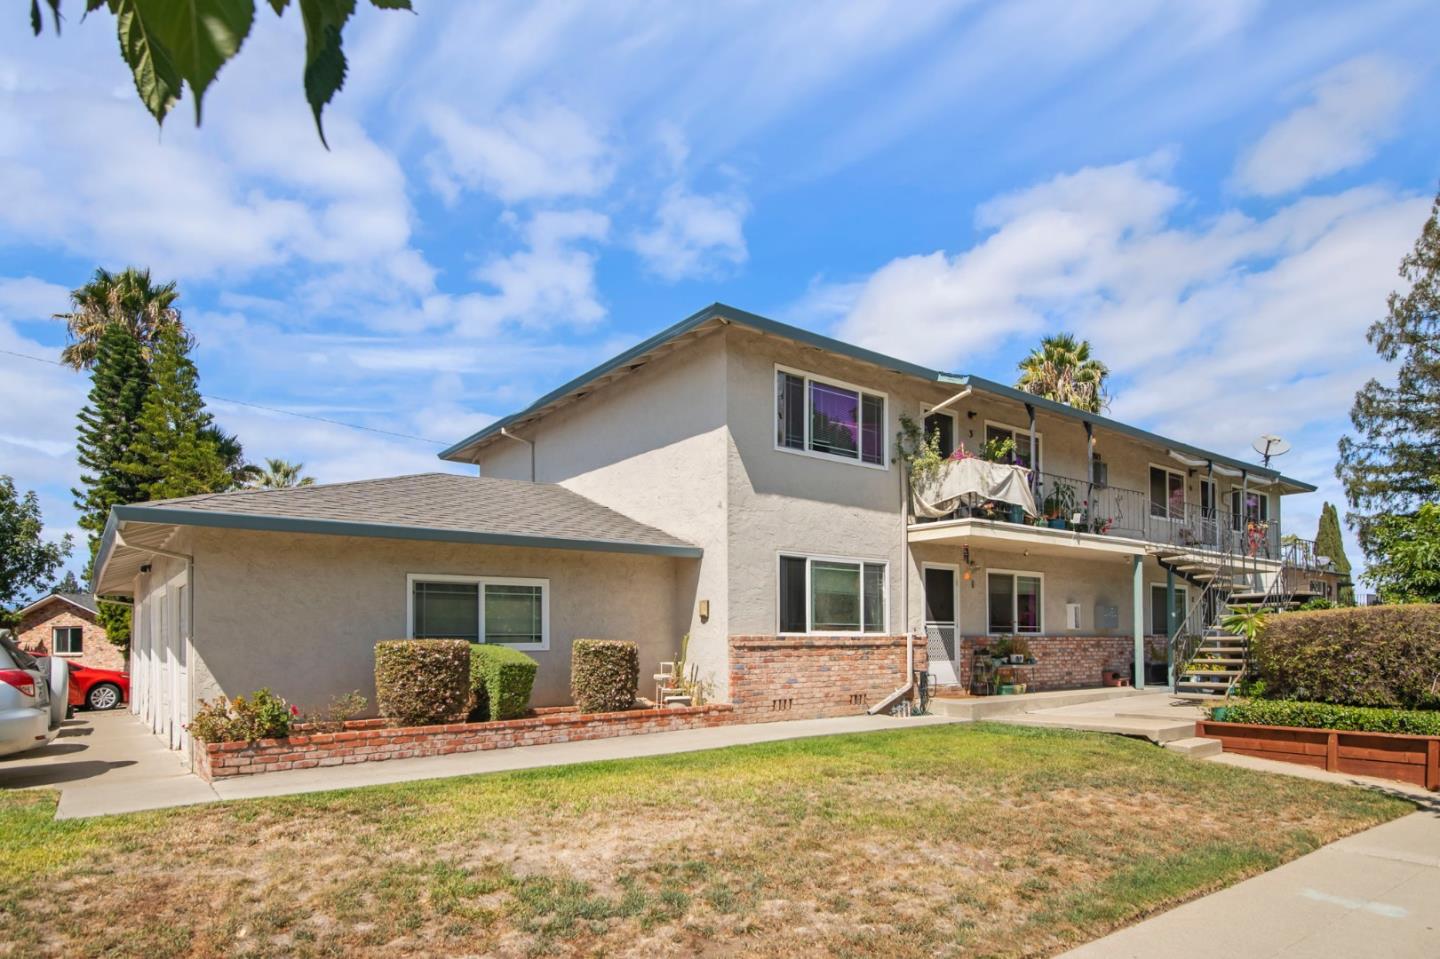
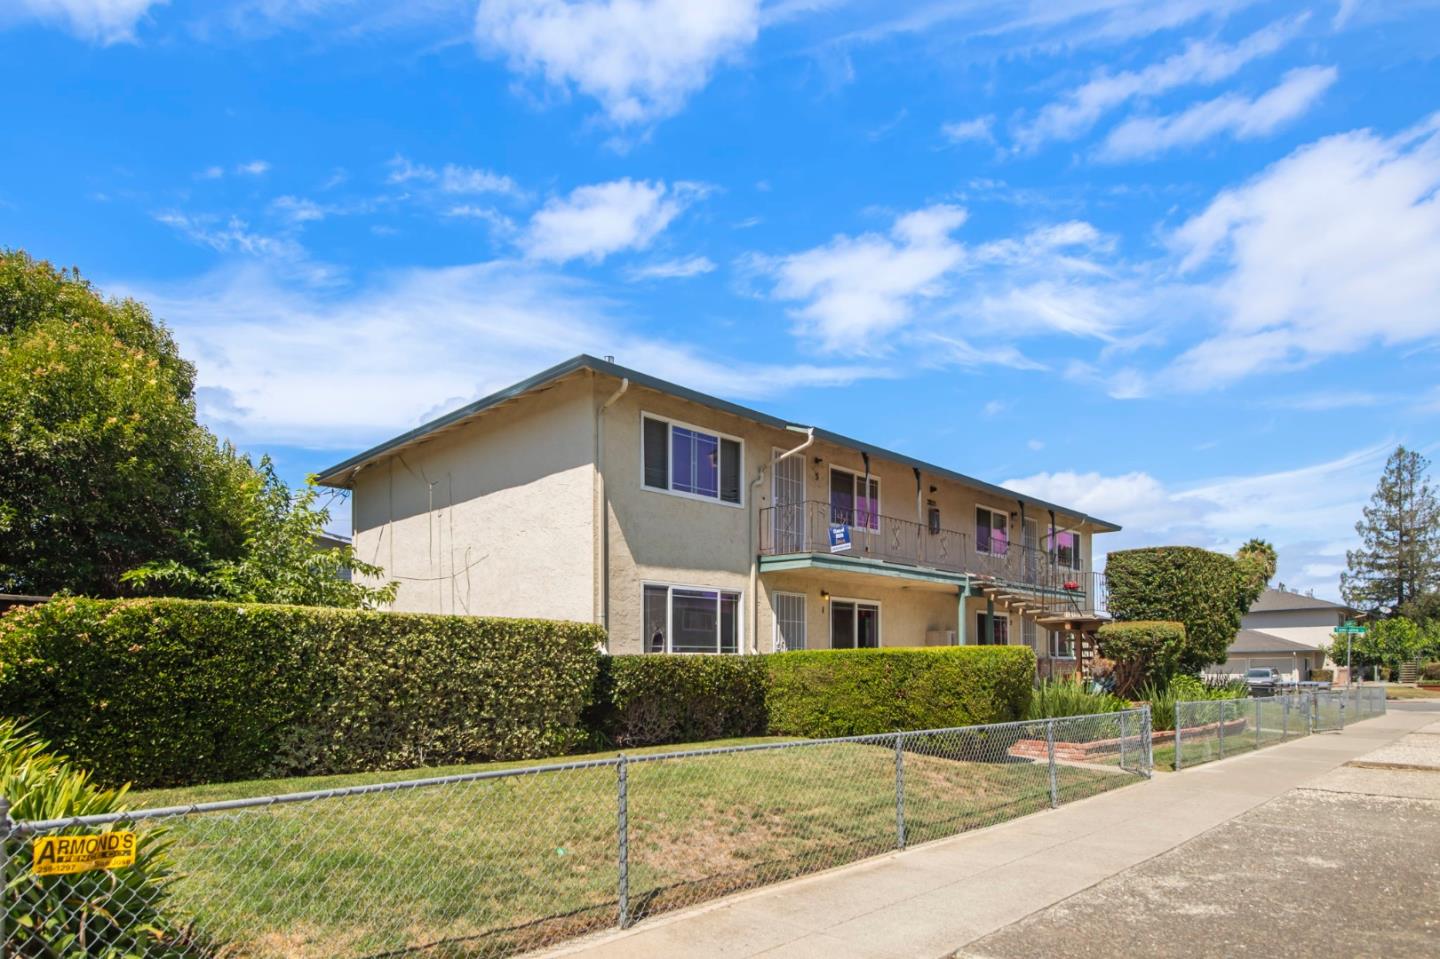
Two-story beige apartment building with balconies, a brick facade, and a fenced lawn.
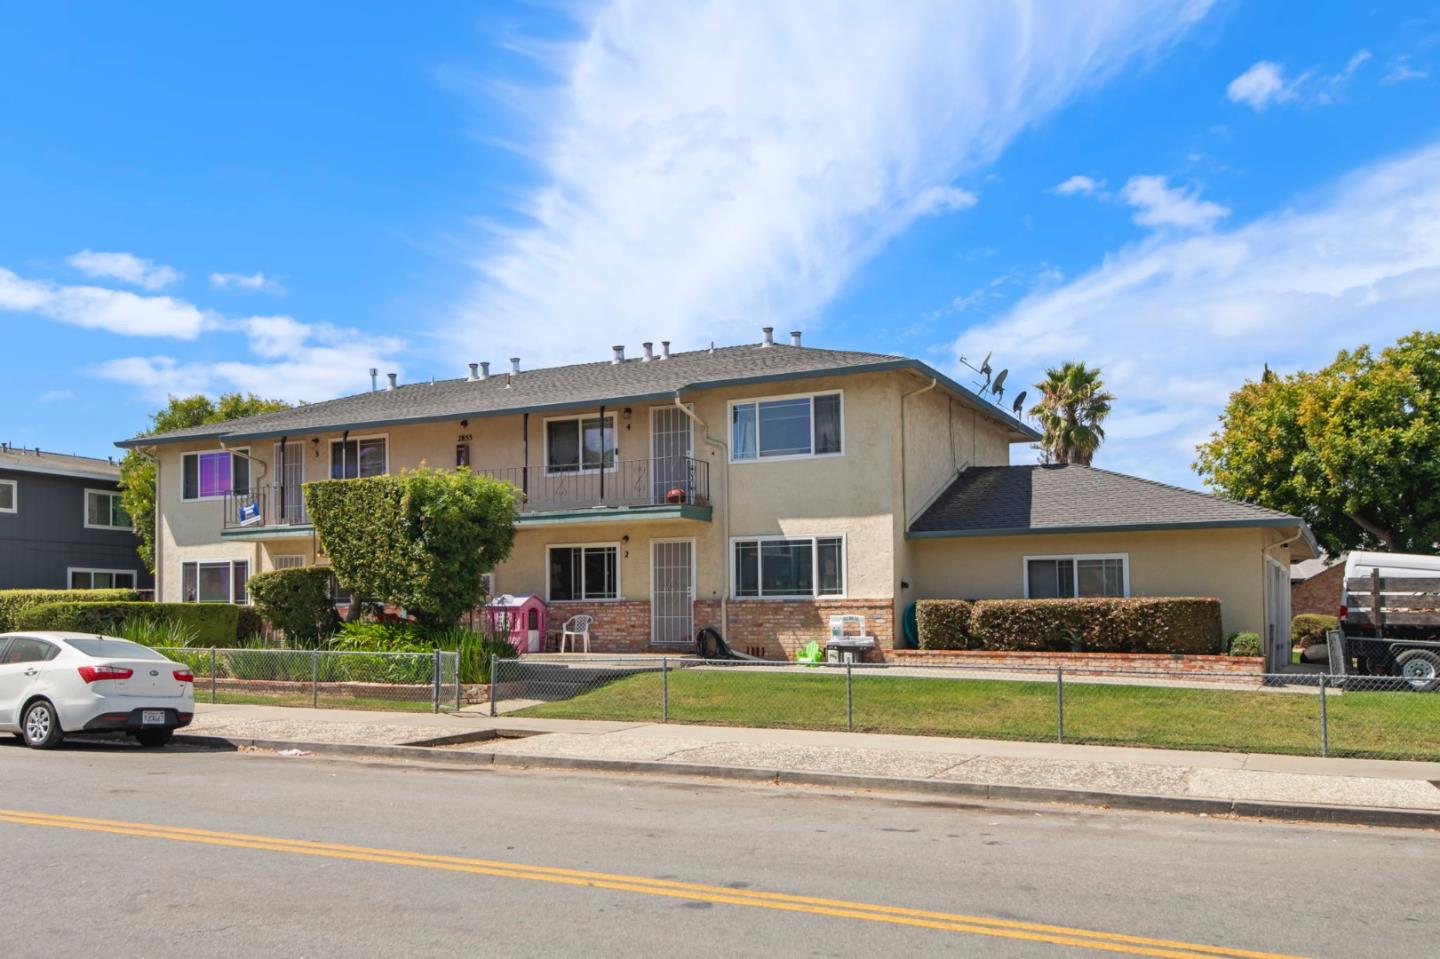
Two-story beige apartment building with a long balcony, trimmed hedges, and a chain-link fence.
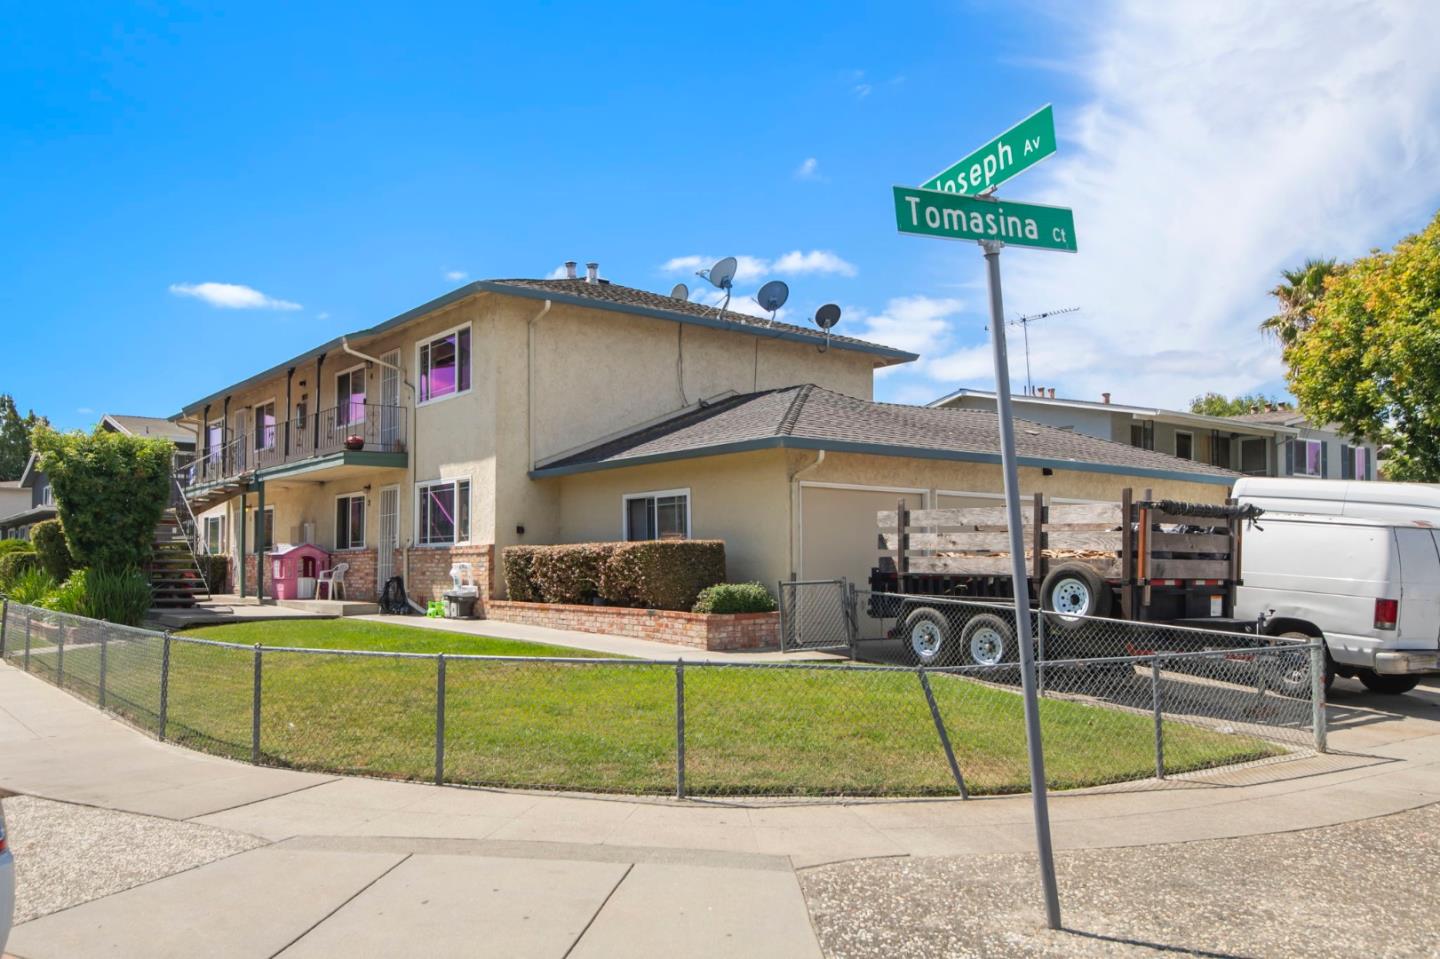
Two-story beige residential building with exterior balconies and a fenced lawn at a street corner.
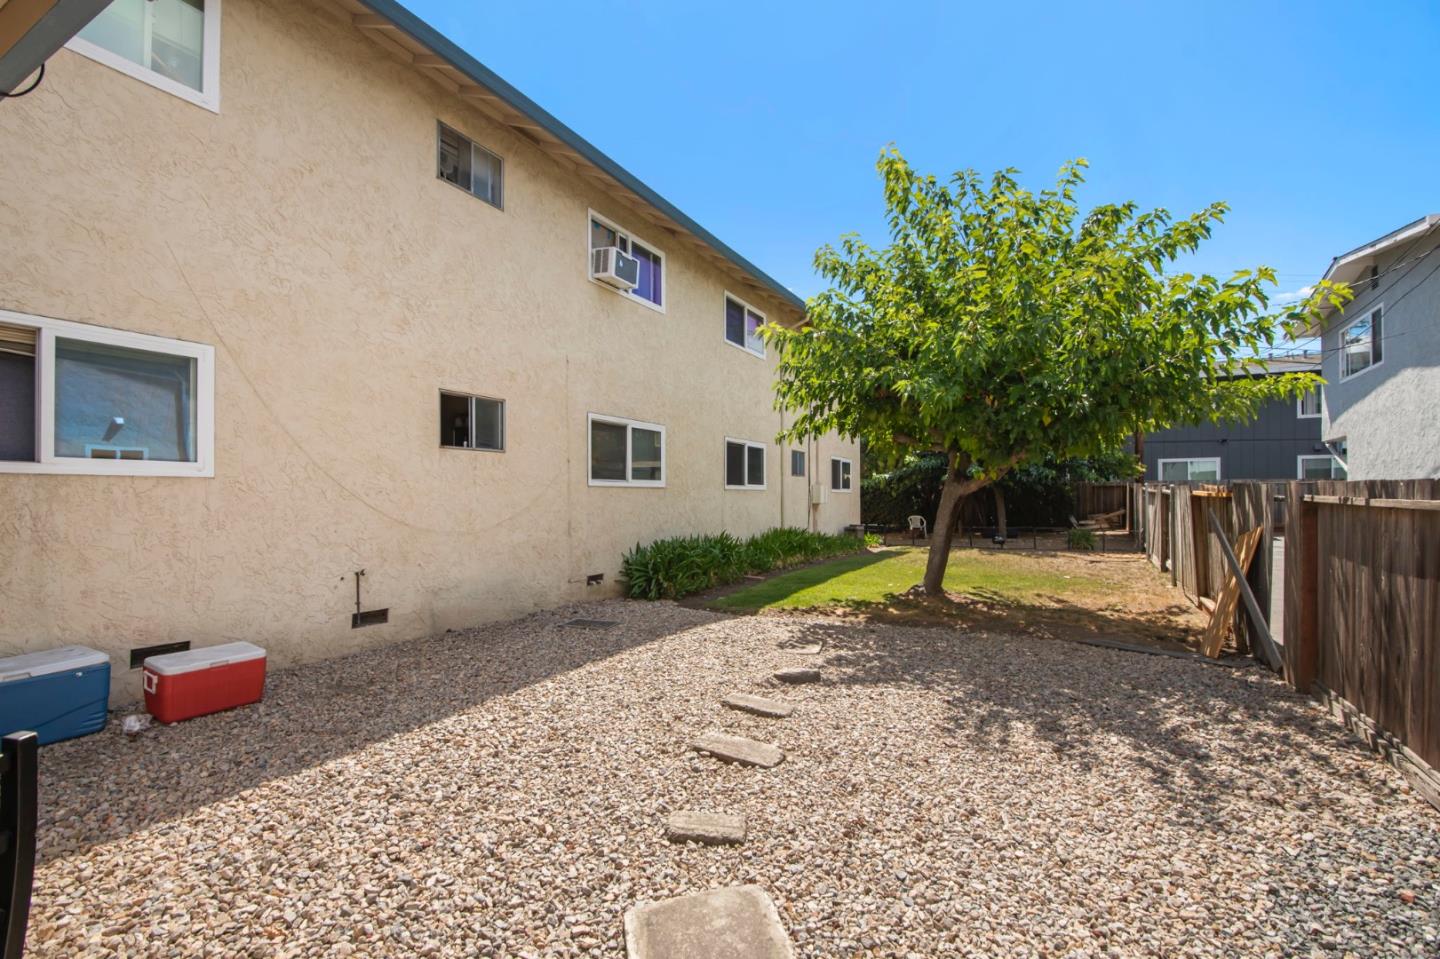
Gravel backyard beside a beige stucco house, with a leafy tree and stepping stones.
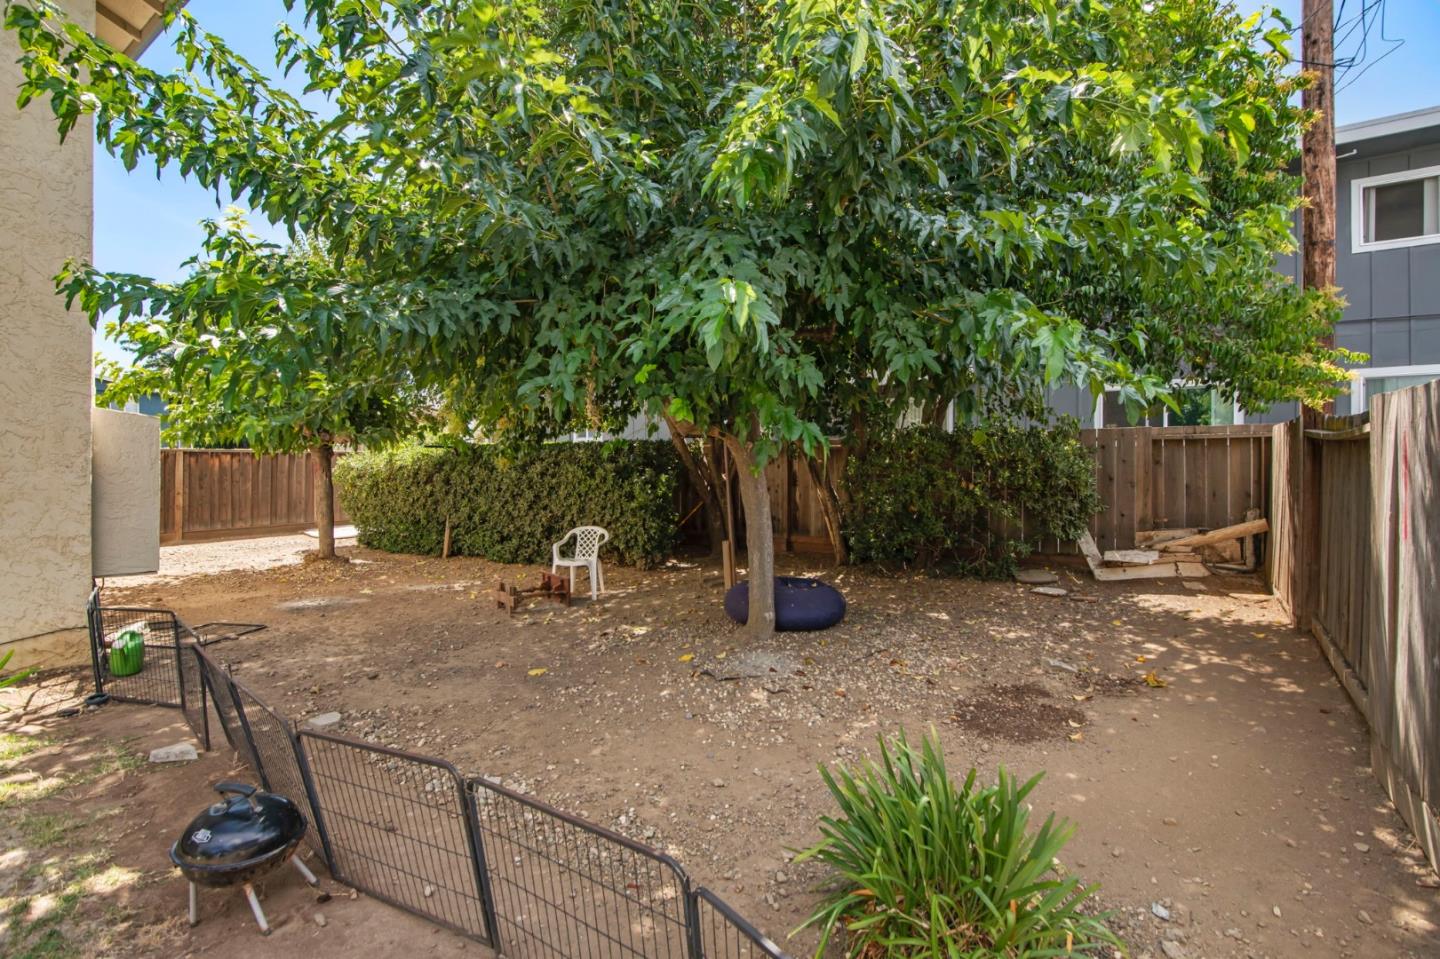
Fenced dirt backyard shaded by a large leafy tree, with a white chair and grill.
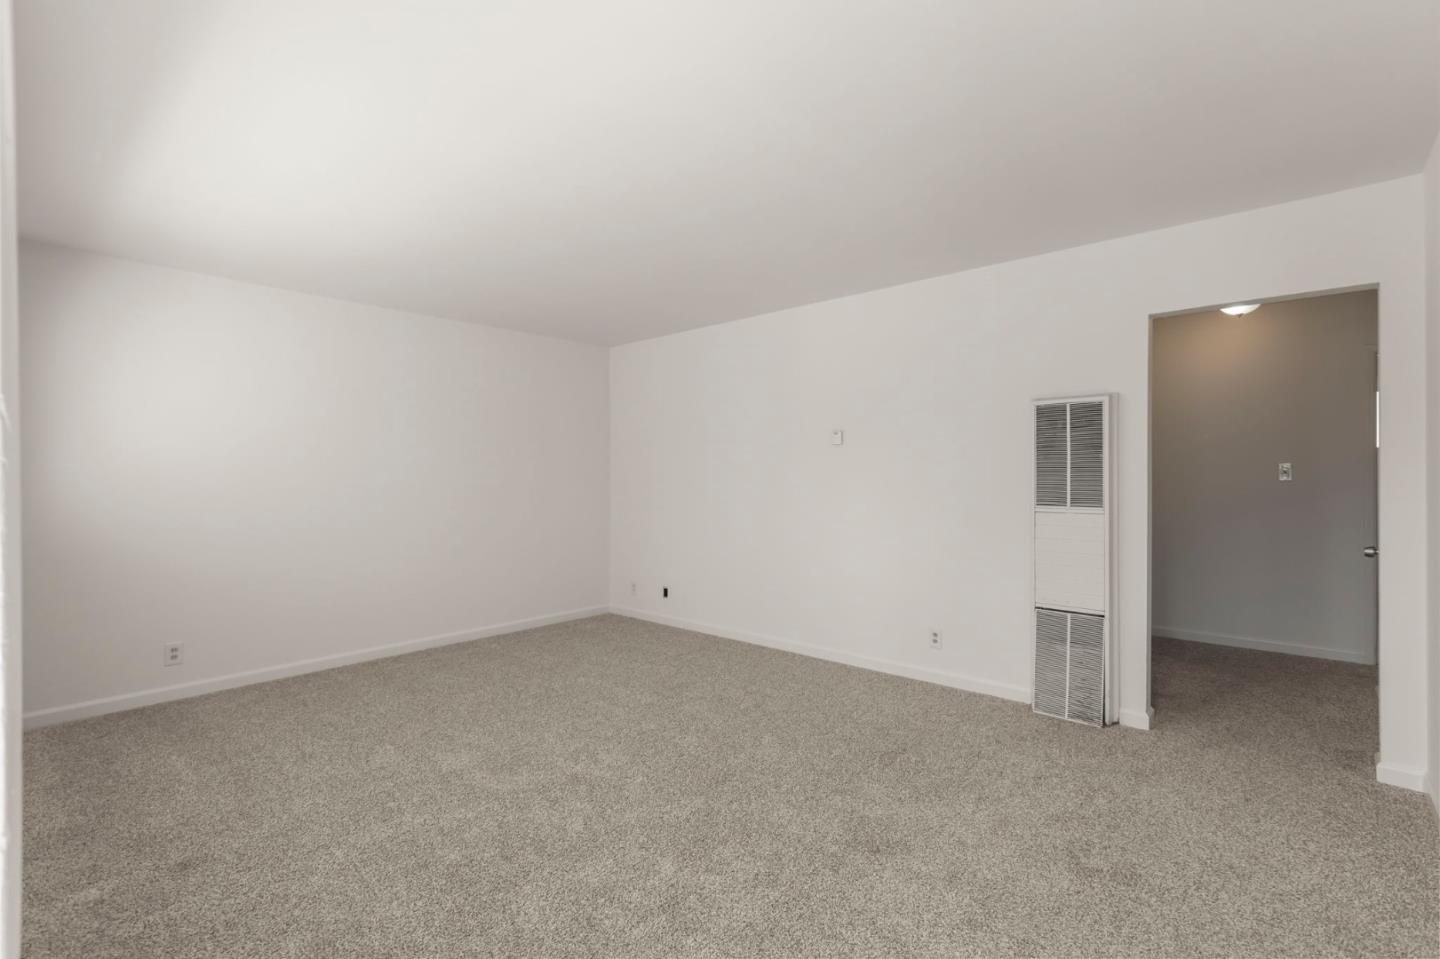
Empty carpeted room with white walls, a wall heater, and an open doorway.
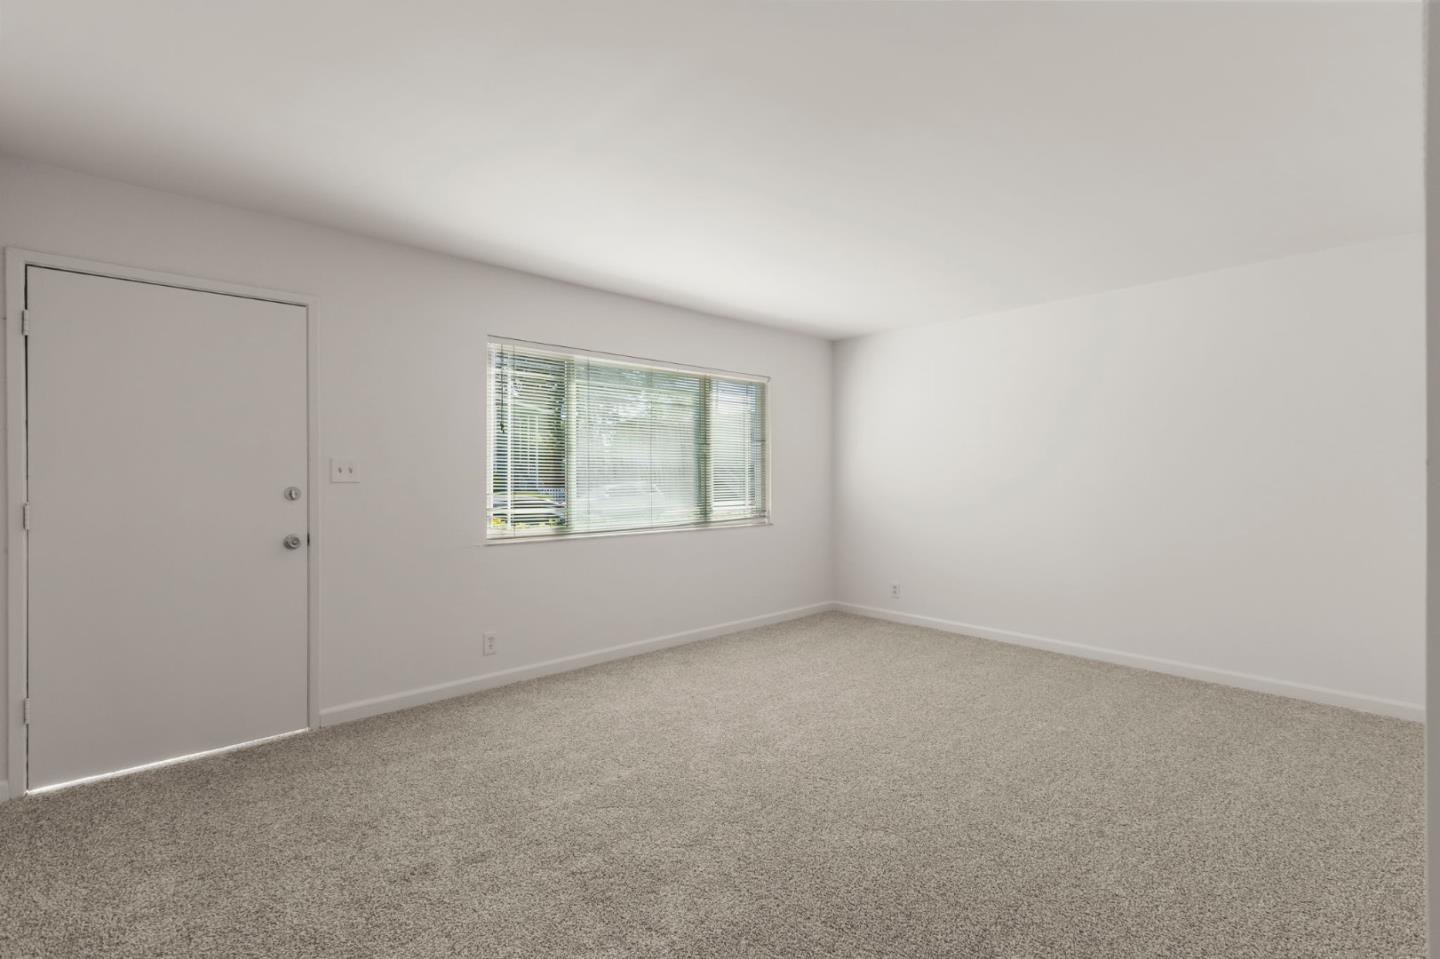
Empty carpeted room with a front door and a window with blinds.
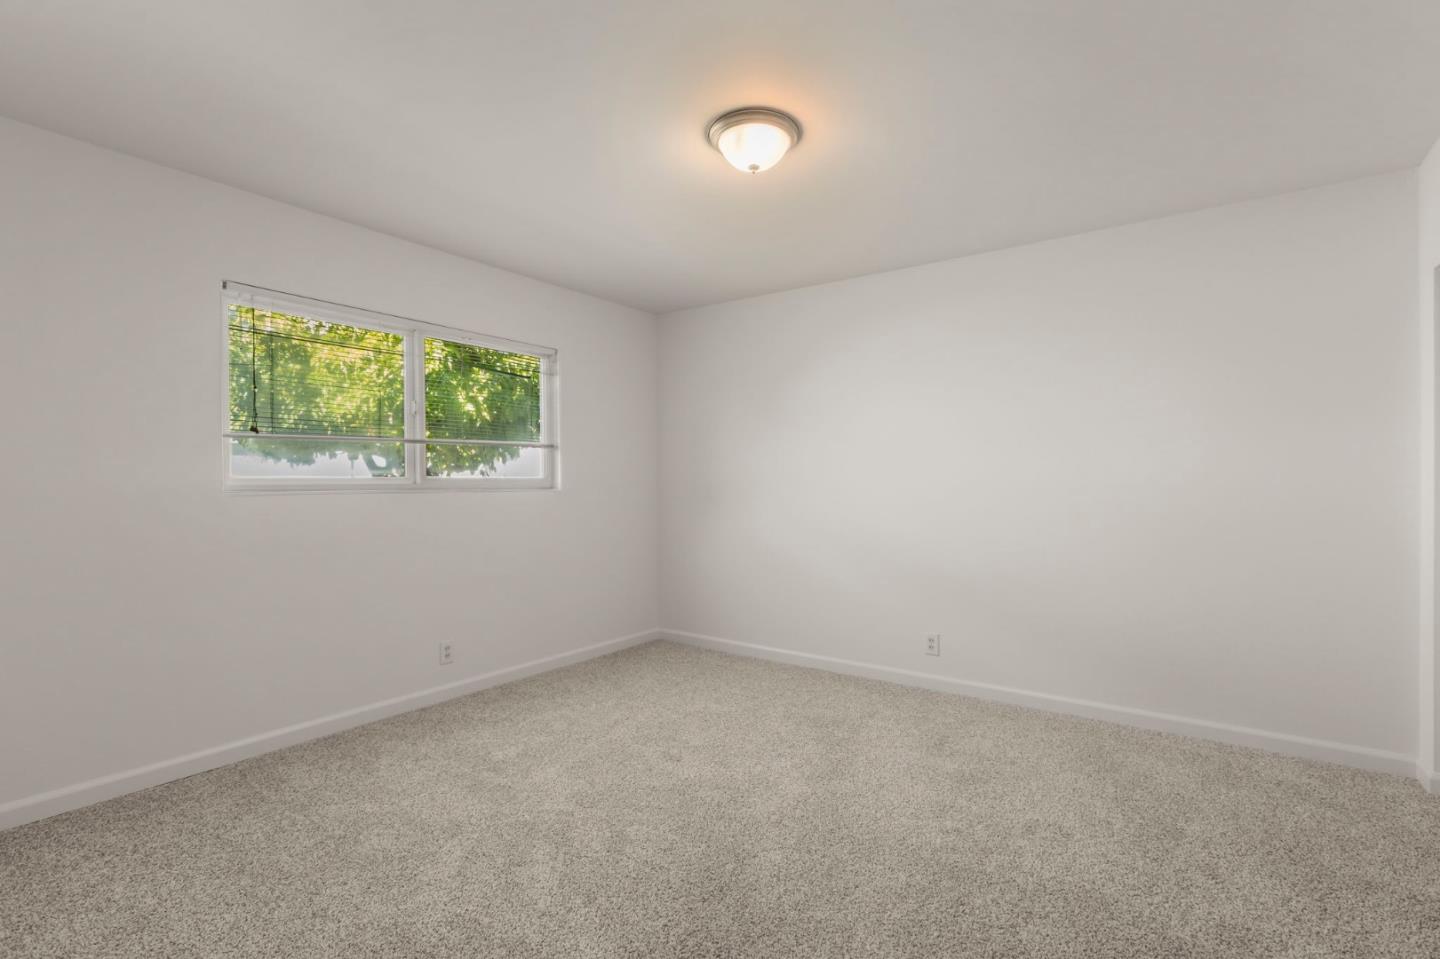
Empty carpeted bedroom with a small double window and a lit ceiling fixture.
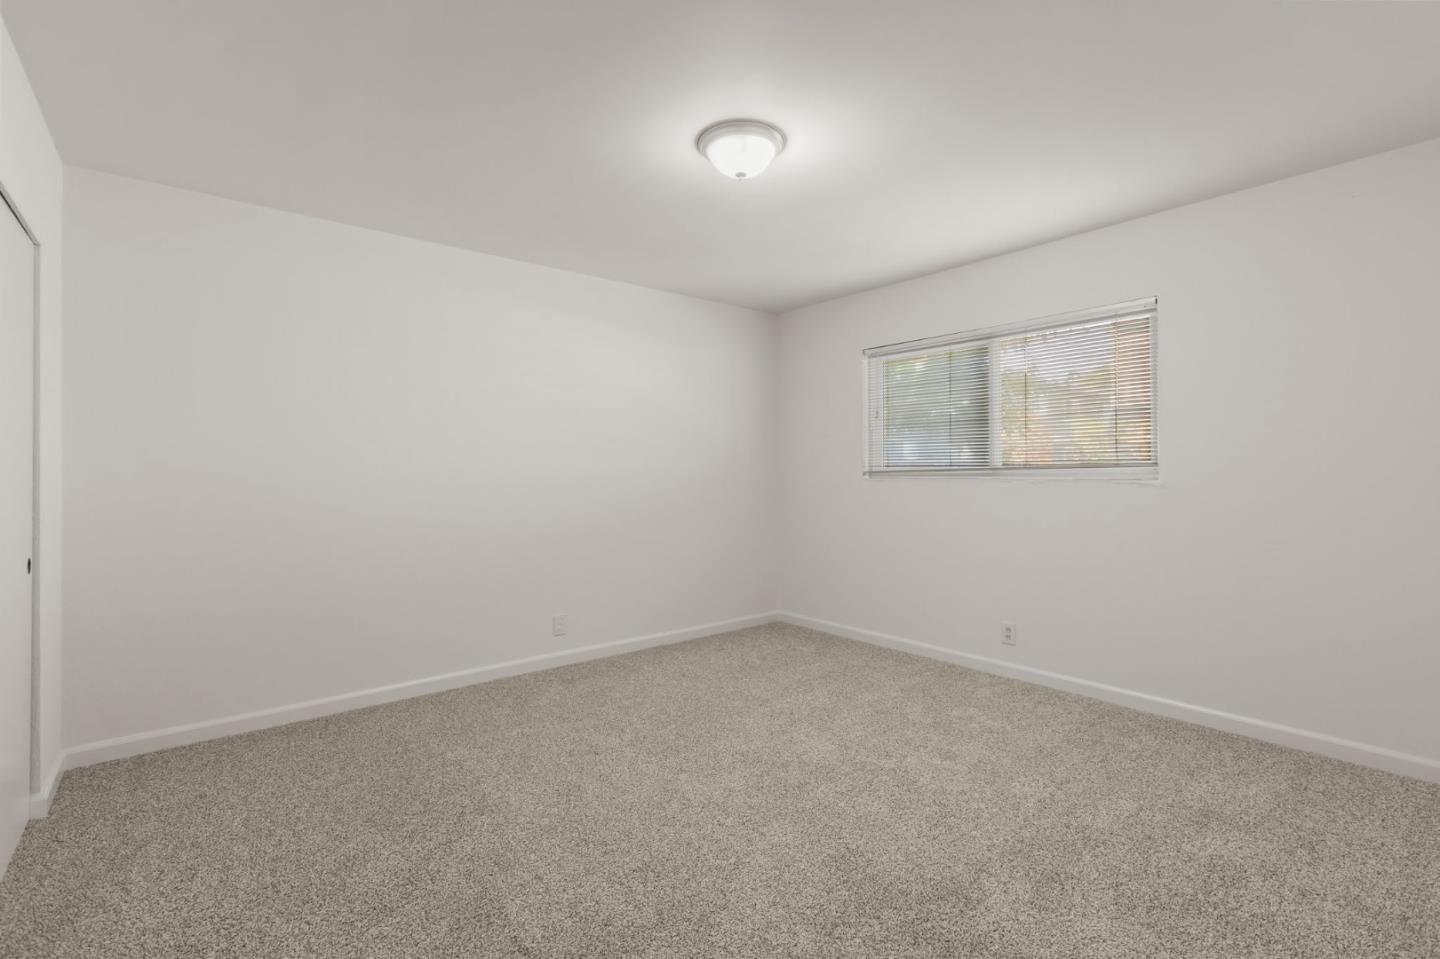
Empty carpeted room with white walls and a window with blinds.
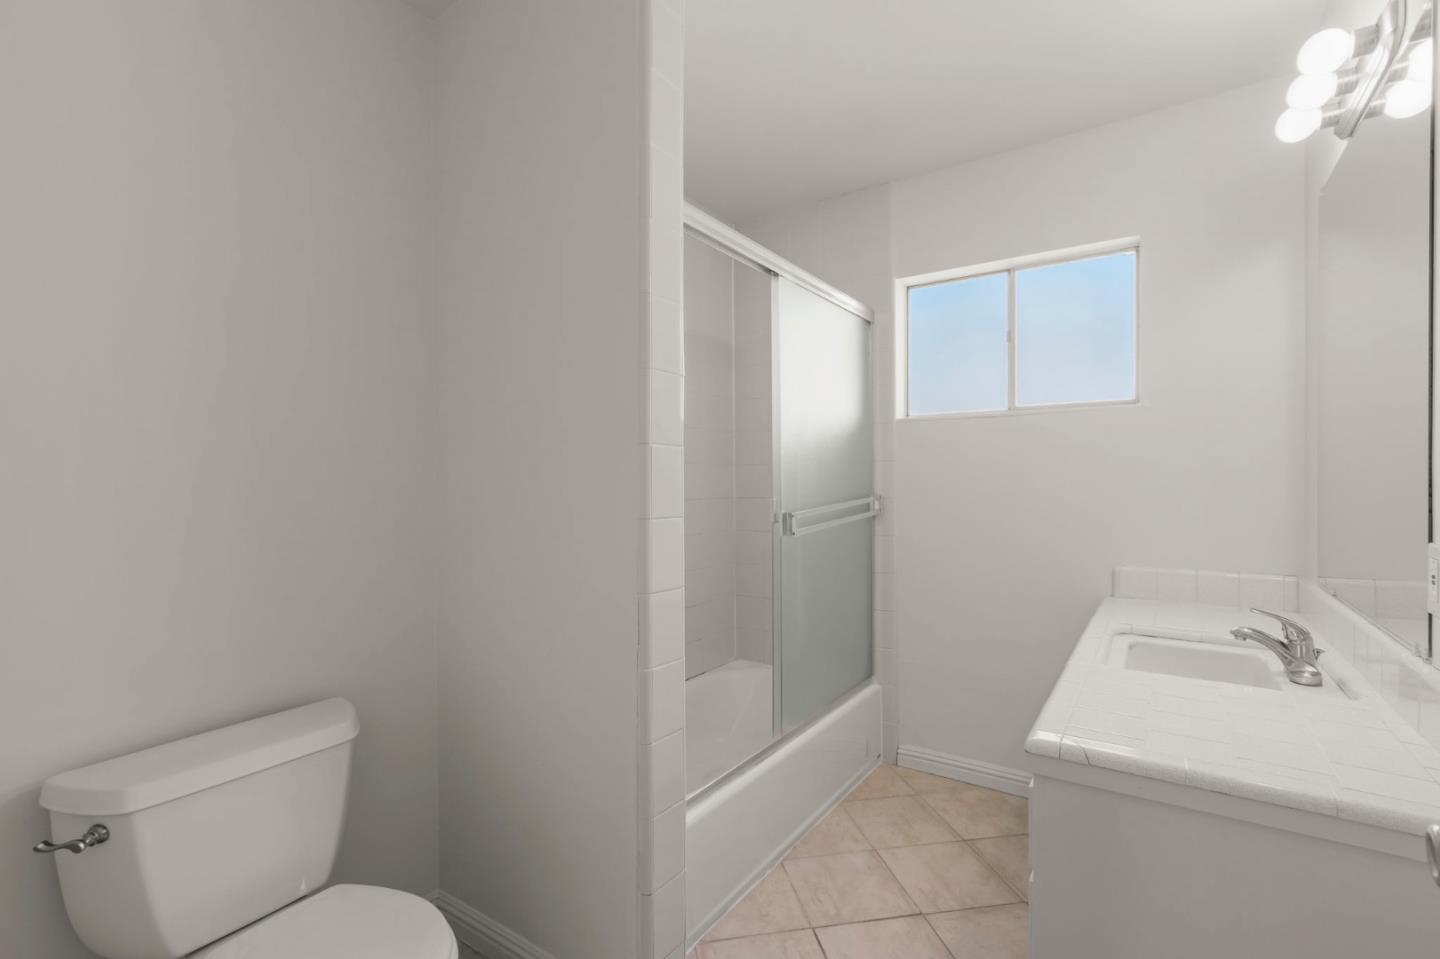
Bathroom with frosted-glass shower door, tiled vanity, toilet, and high window.
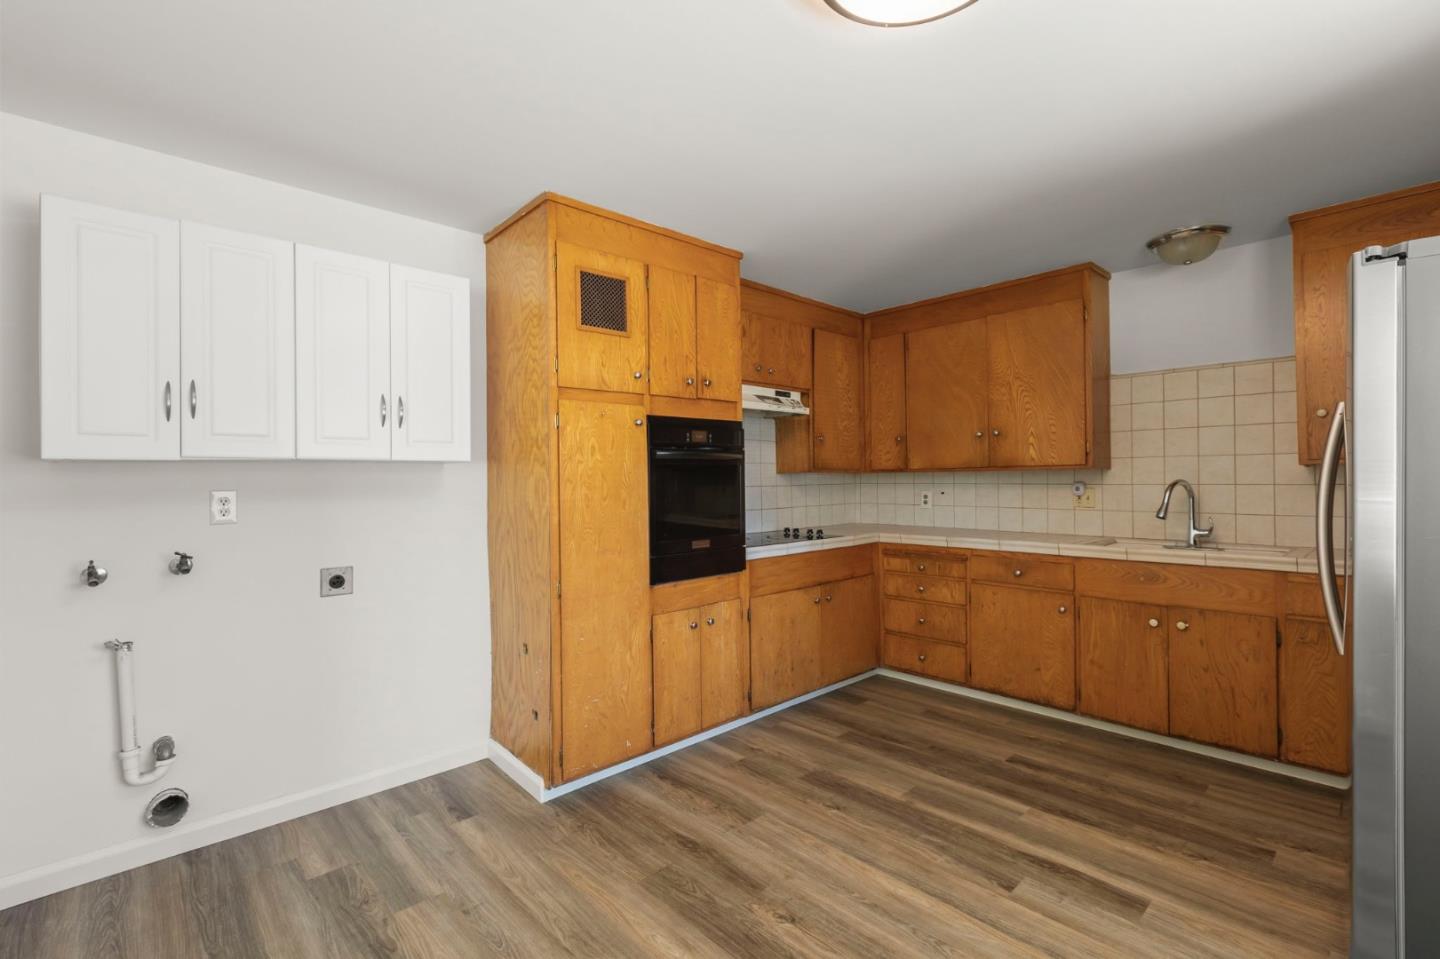
Kitchen with honey-colored wood cabinets, tiled backsplash, built-in oven, and exposed washer hookups.
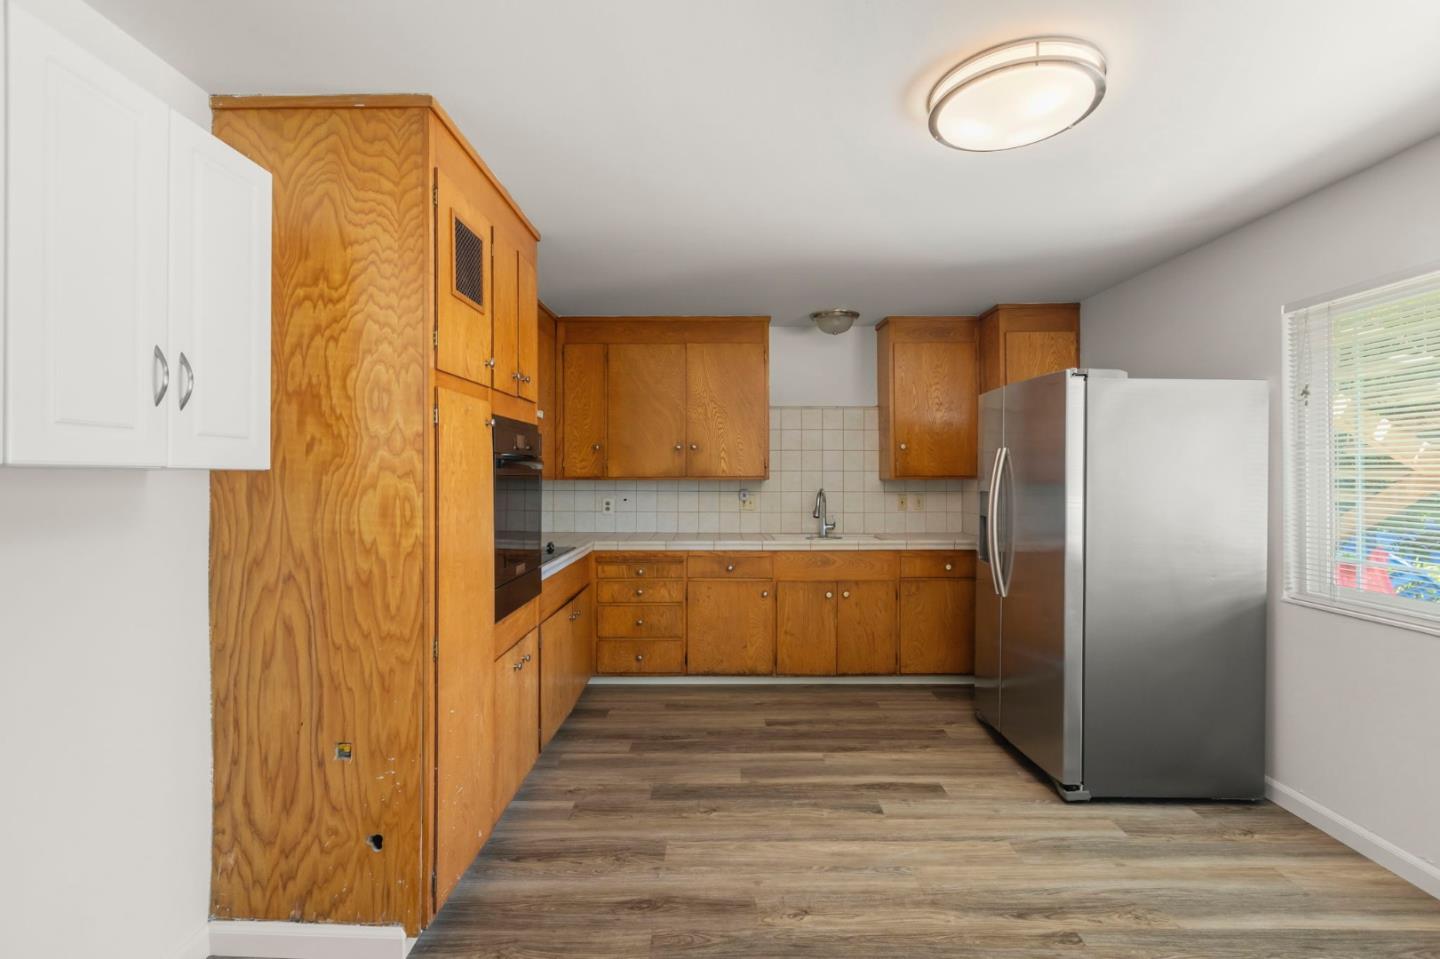
Kitchen with honey-colored wood cabinets, tiled backsplash, and a large stainless steel refrigerator.
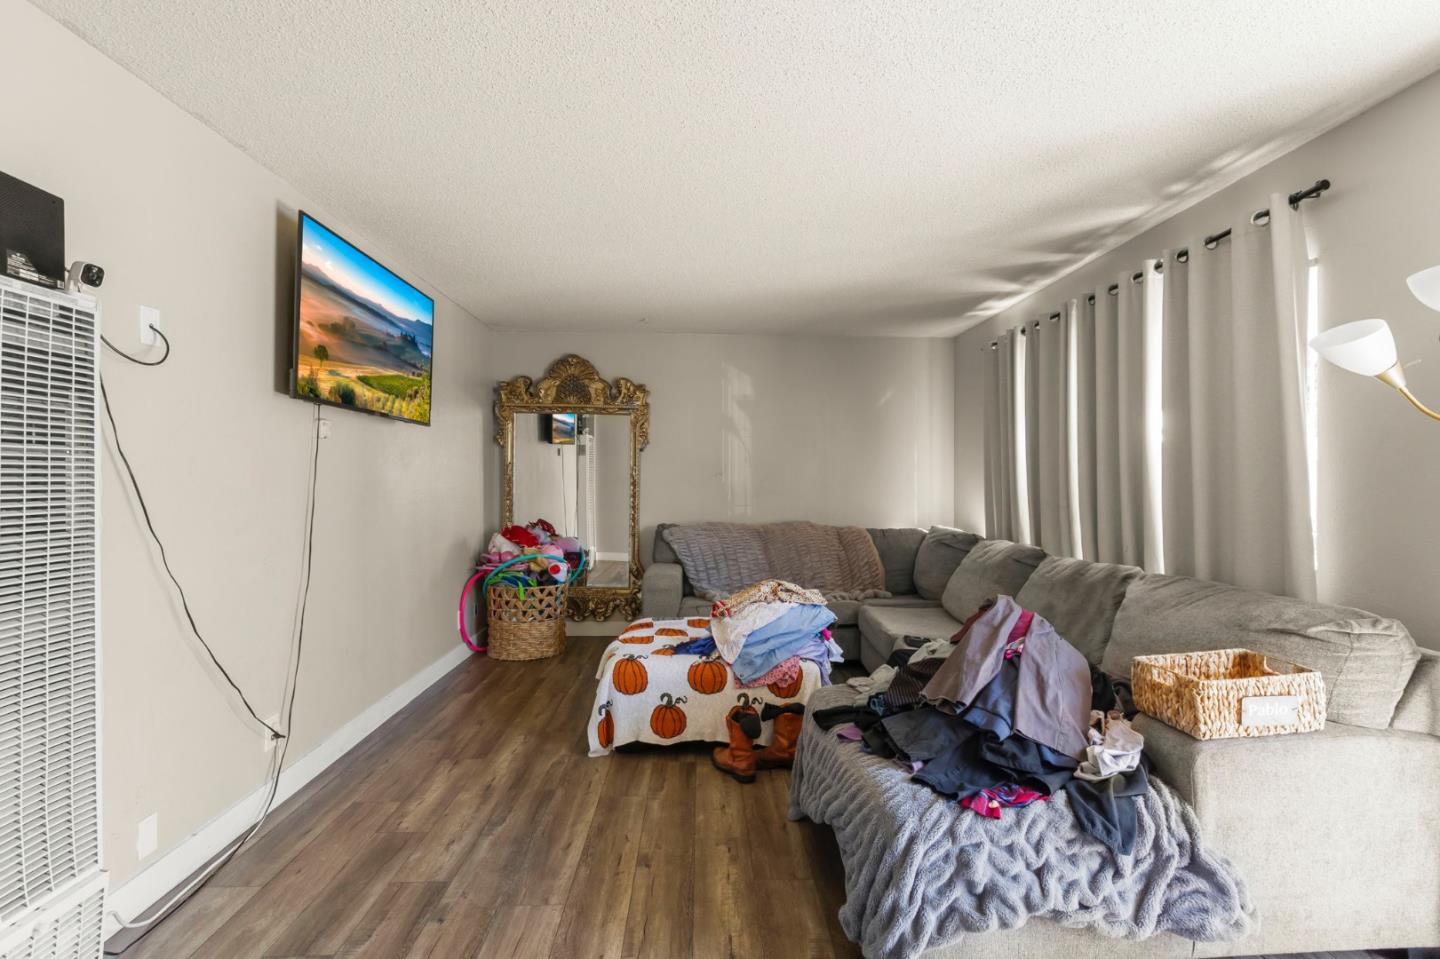
Living room with a gray sectional, ornate mirror, wood-look flooring, and household items piled on the sofa.
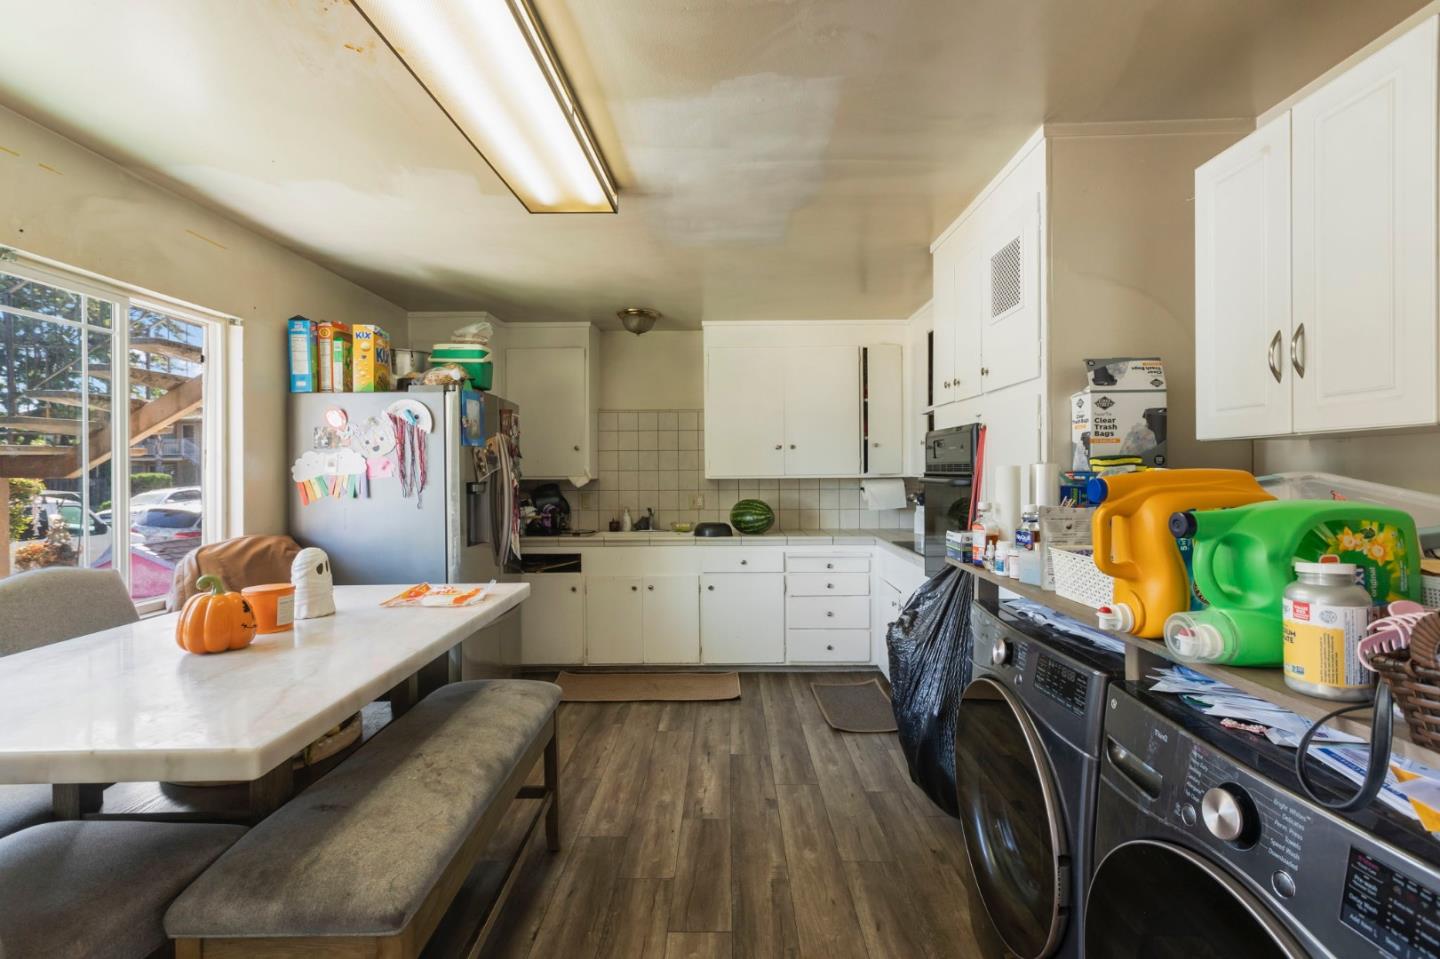
Kitchen with white cabinets, a tiled backsplash, and laundry appliances along the right side.
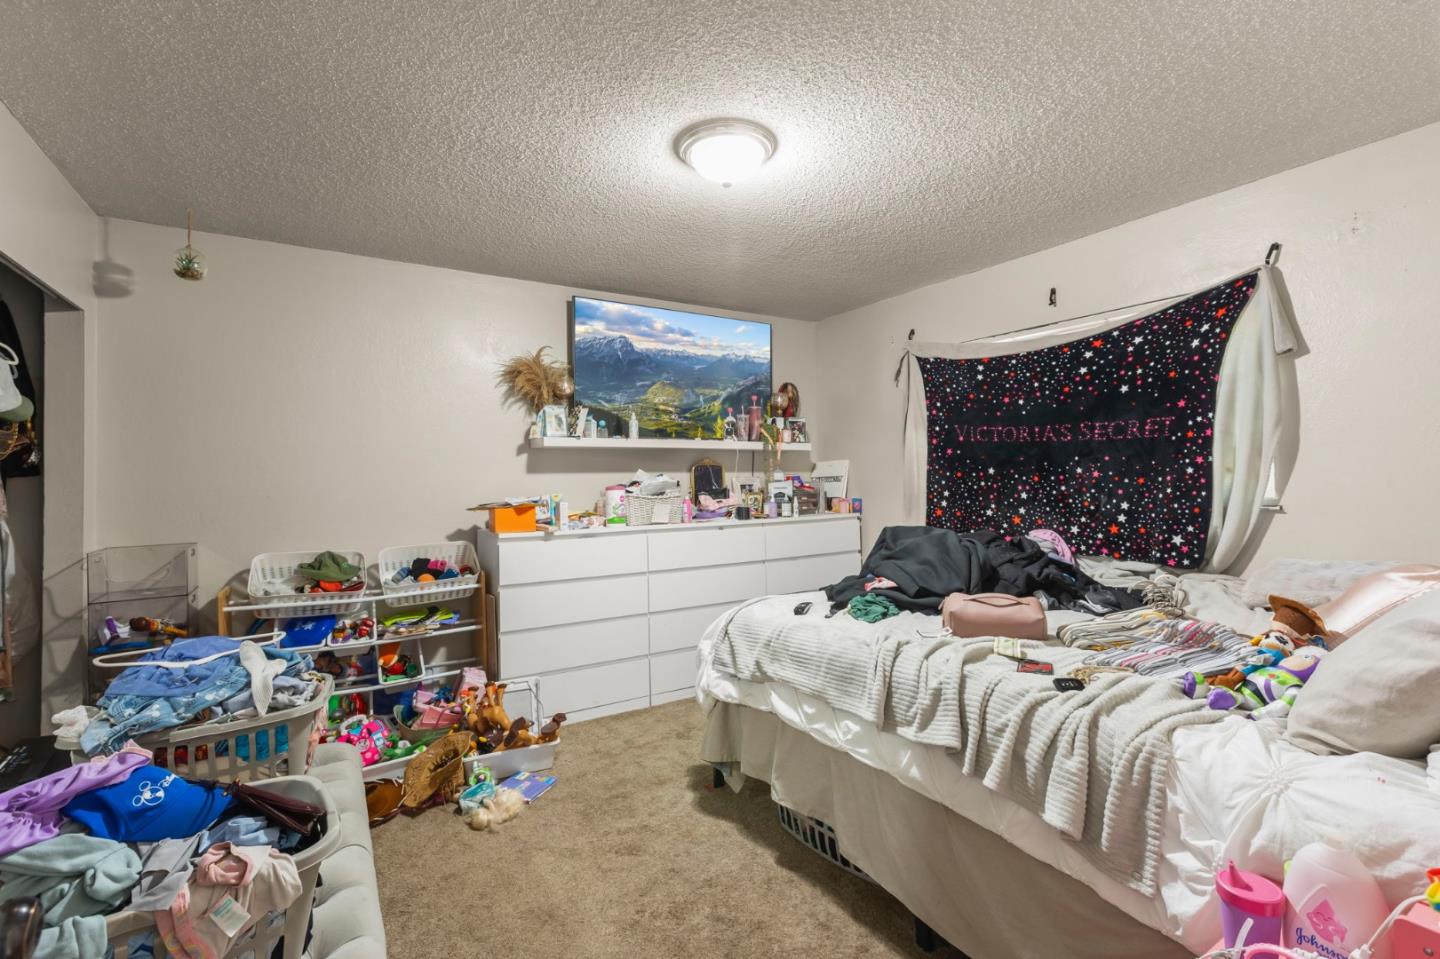
Cluttered bedroom with a white dresser, crowded shelves, and a bed covered in clothing and blankets.
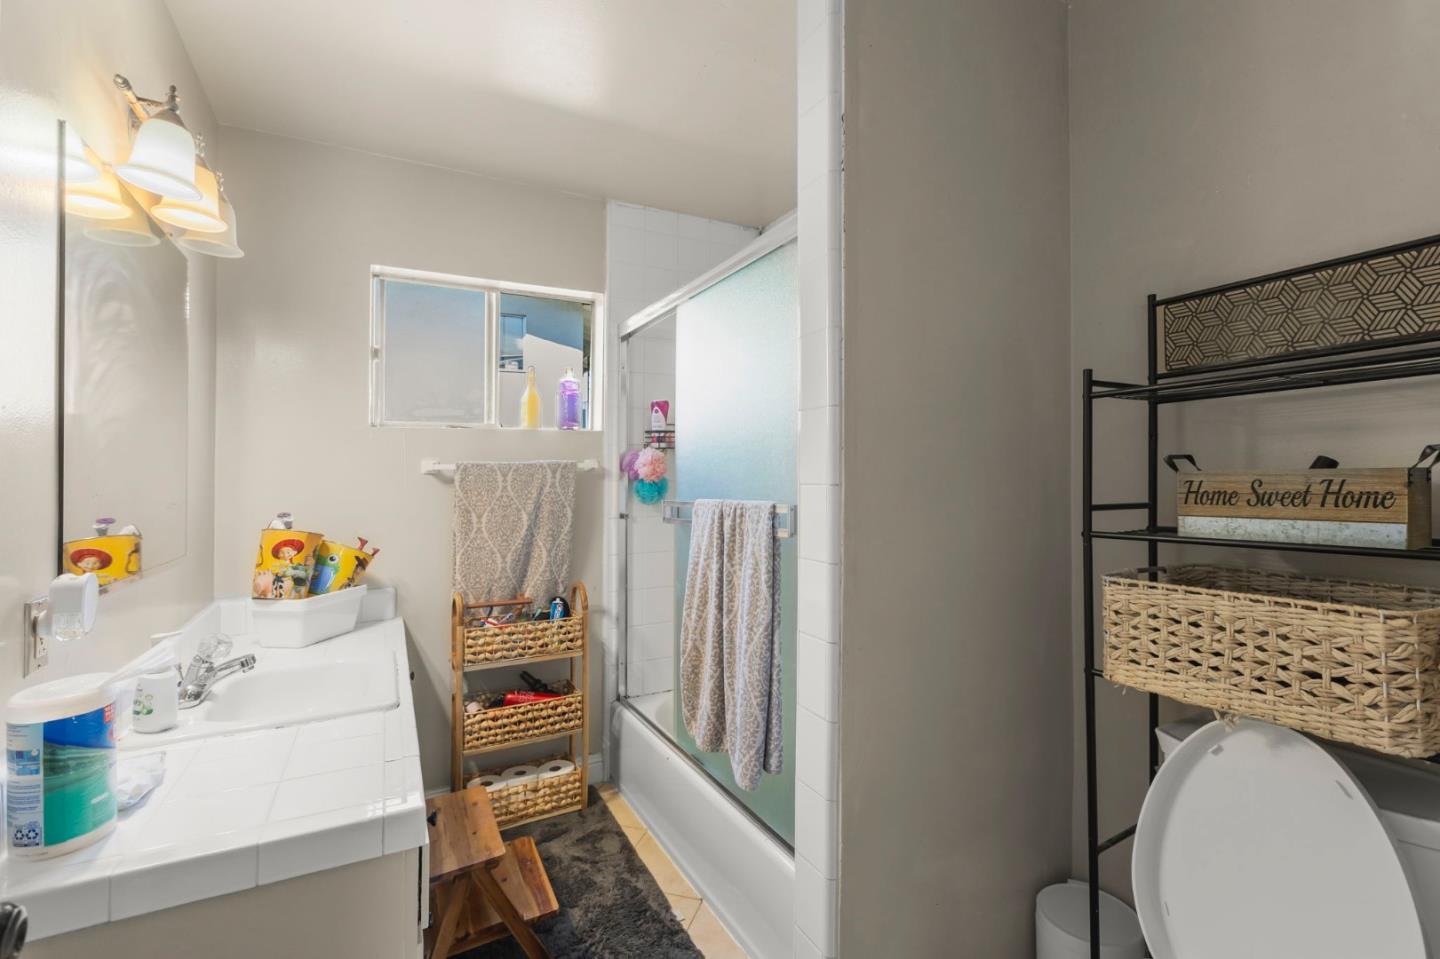
Bathroom with a white tiled vanity, frosted shower door, and black shelving with wicker baskets.
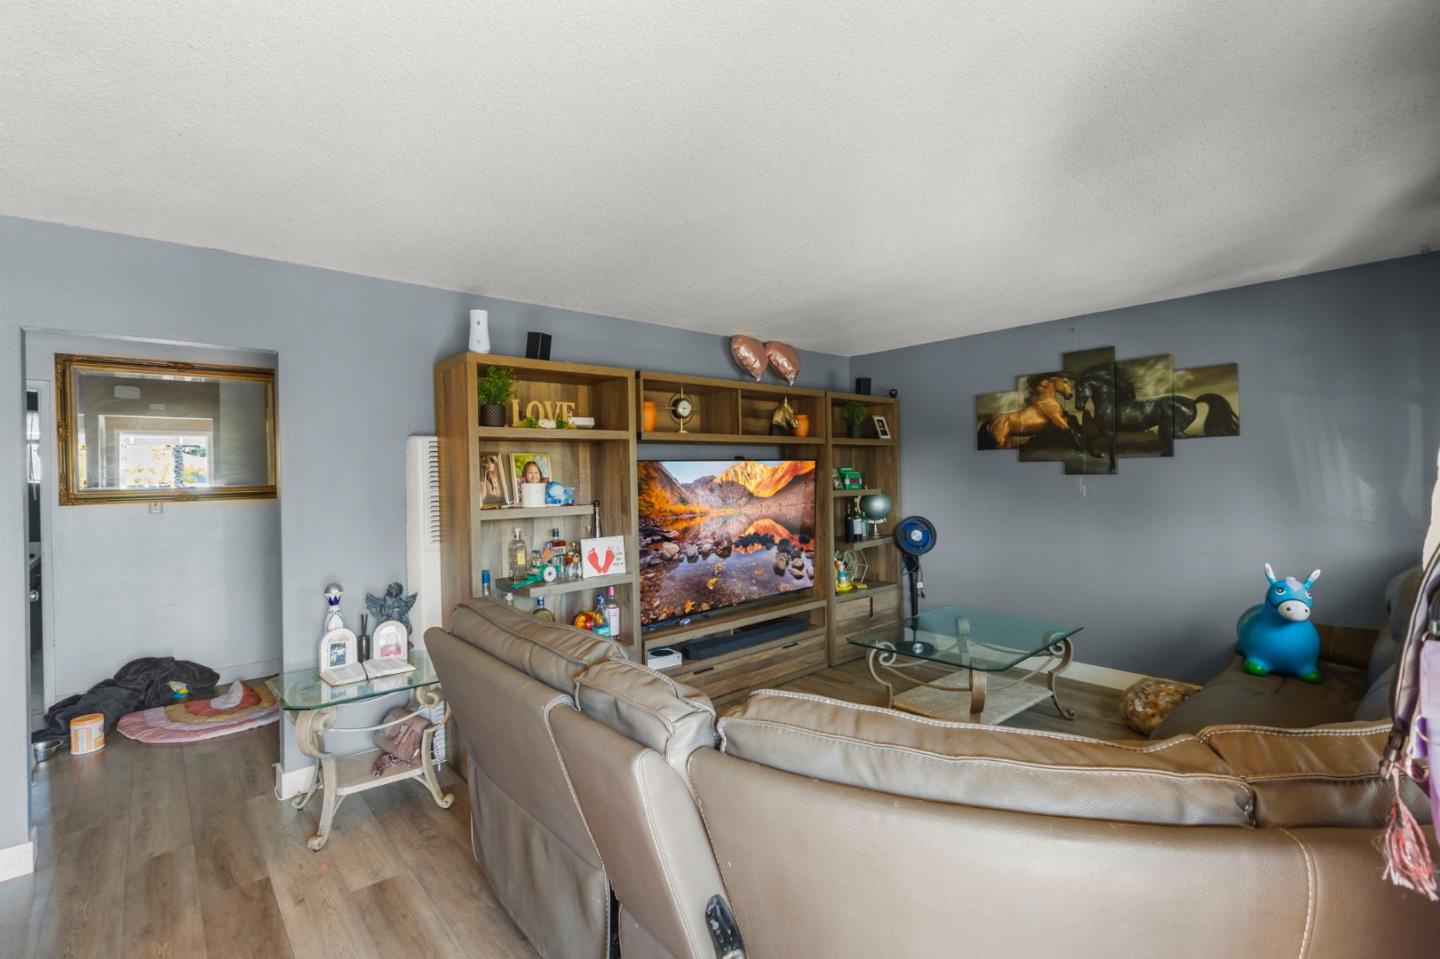
Living room with a wood entertainment center, leather sectional sofas, and multi-panel horse artwork.
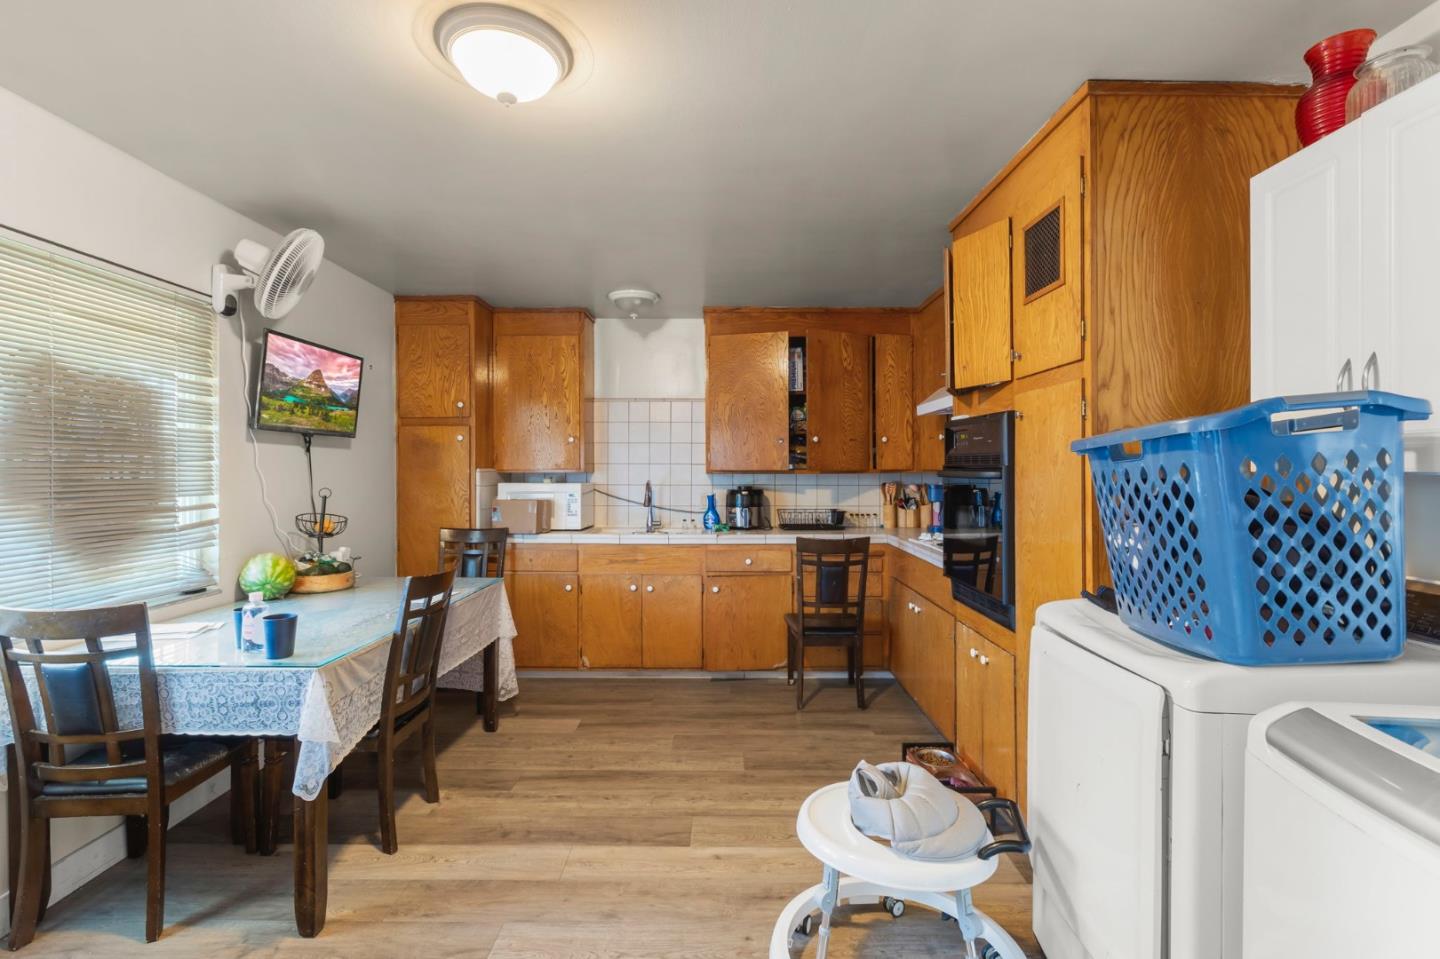
Kitchen with honey-colored cabinets, dining table, and washer and dryer beside the counter.
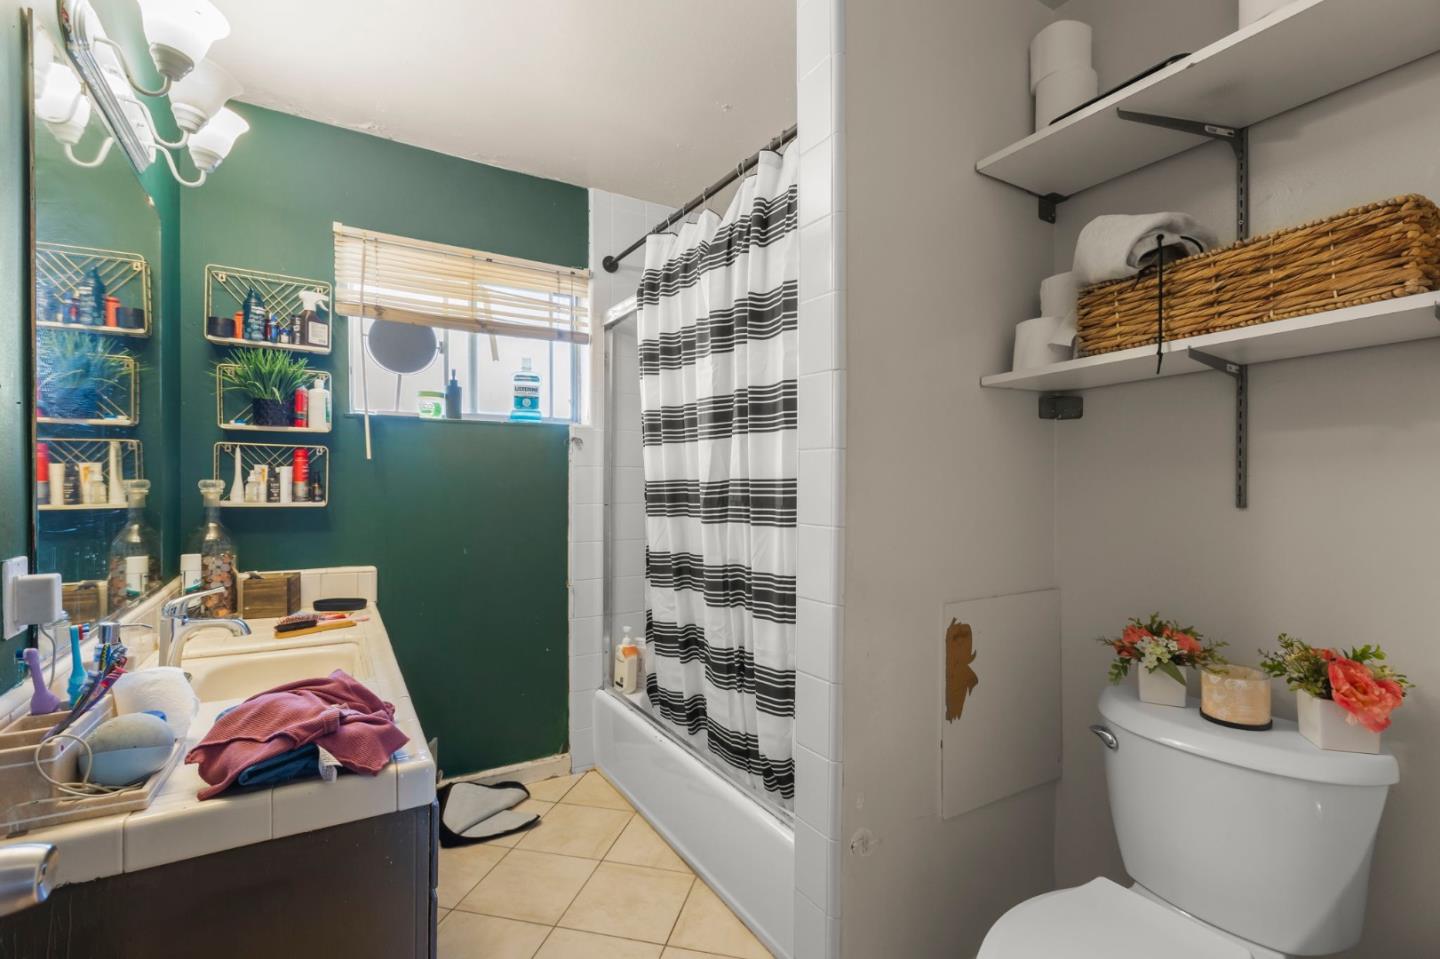
Bathroom with a striped shower curtain, green wall, tiled vanity, and open shelves.
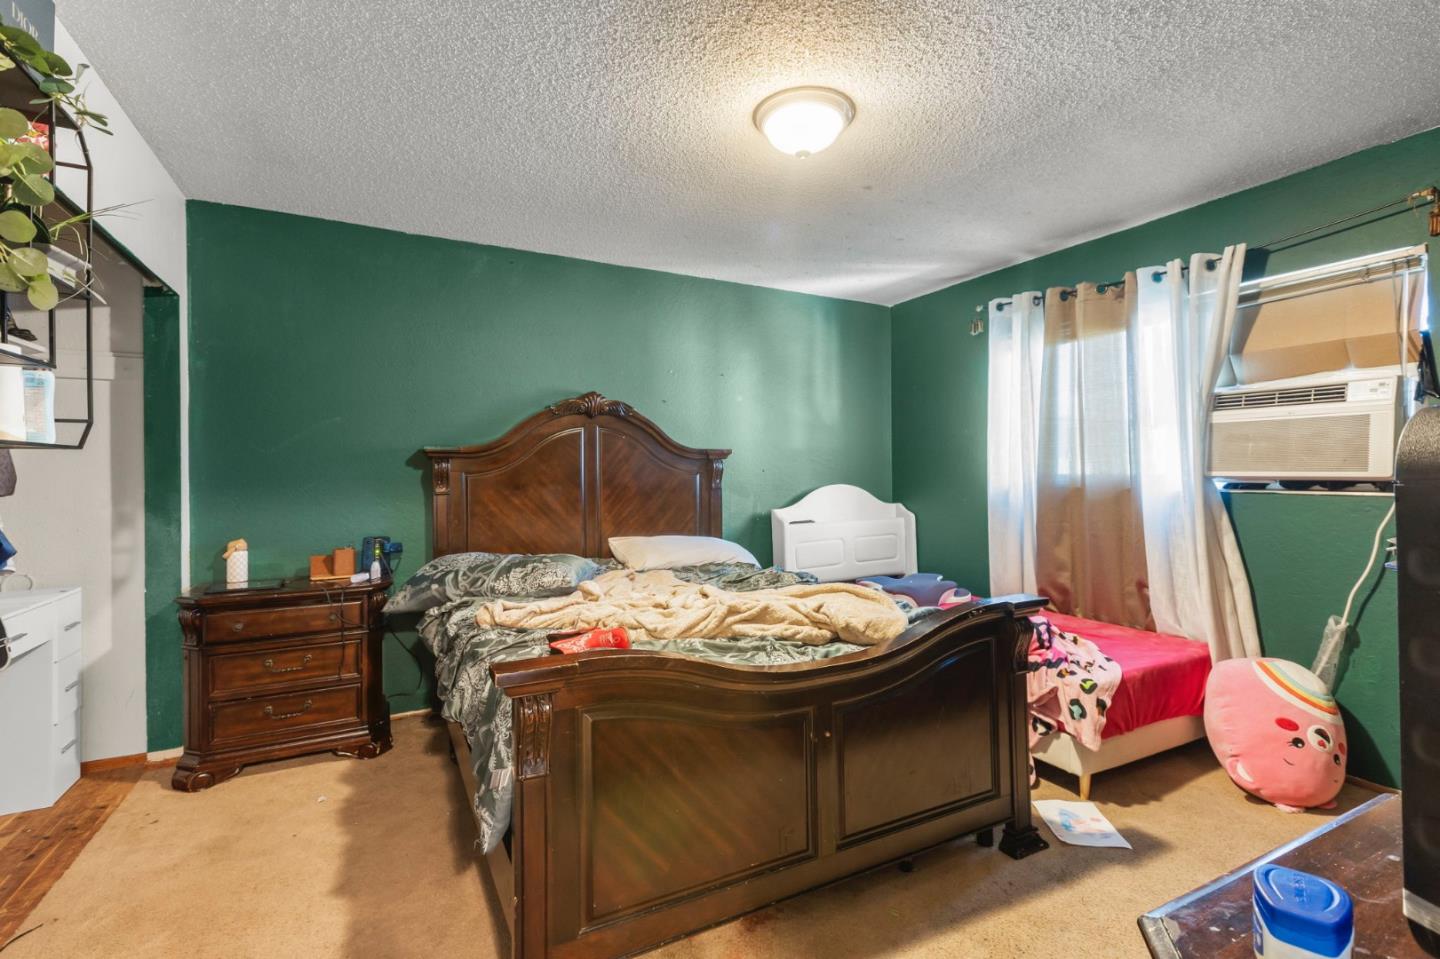
Bedroom with deep green walls, a large dark wood bed, and a smaller bed by the window.
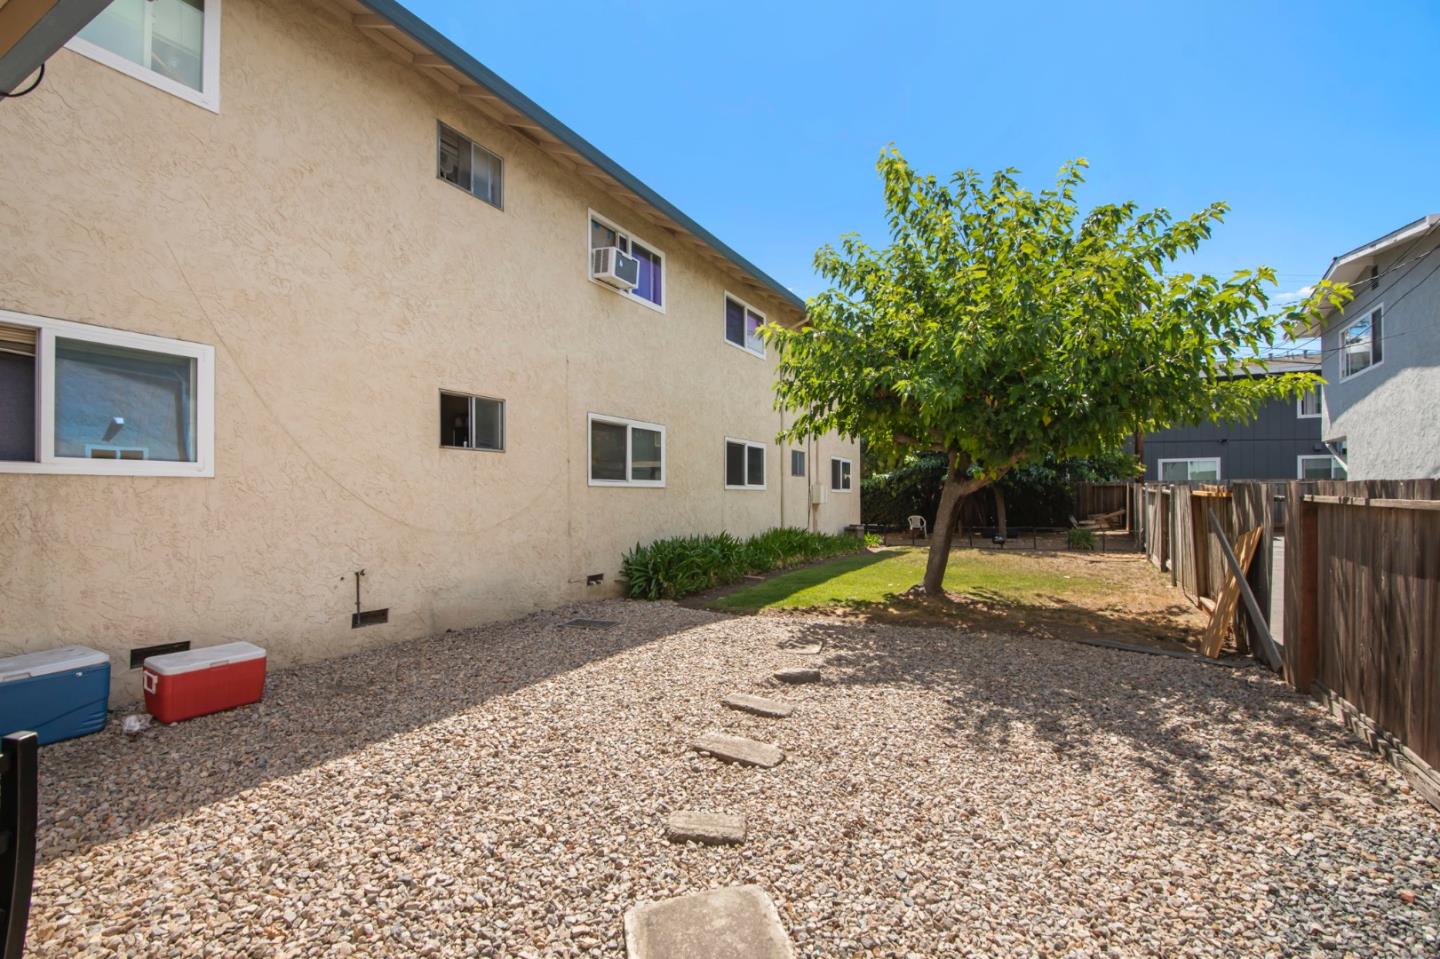
Side yard with gravel, stepping stones, and a leafy tree beside a beige stucco house.
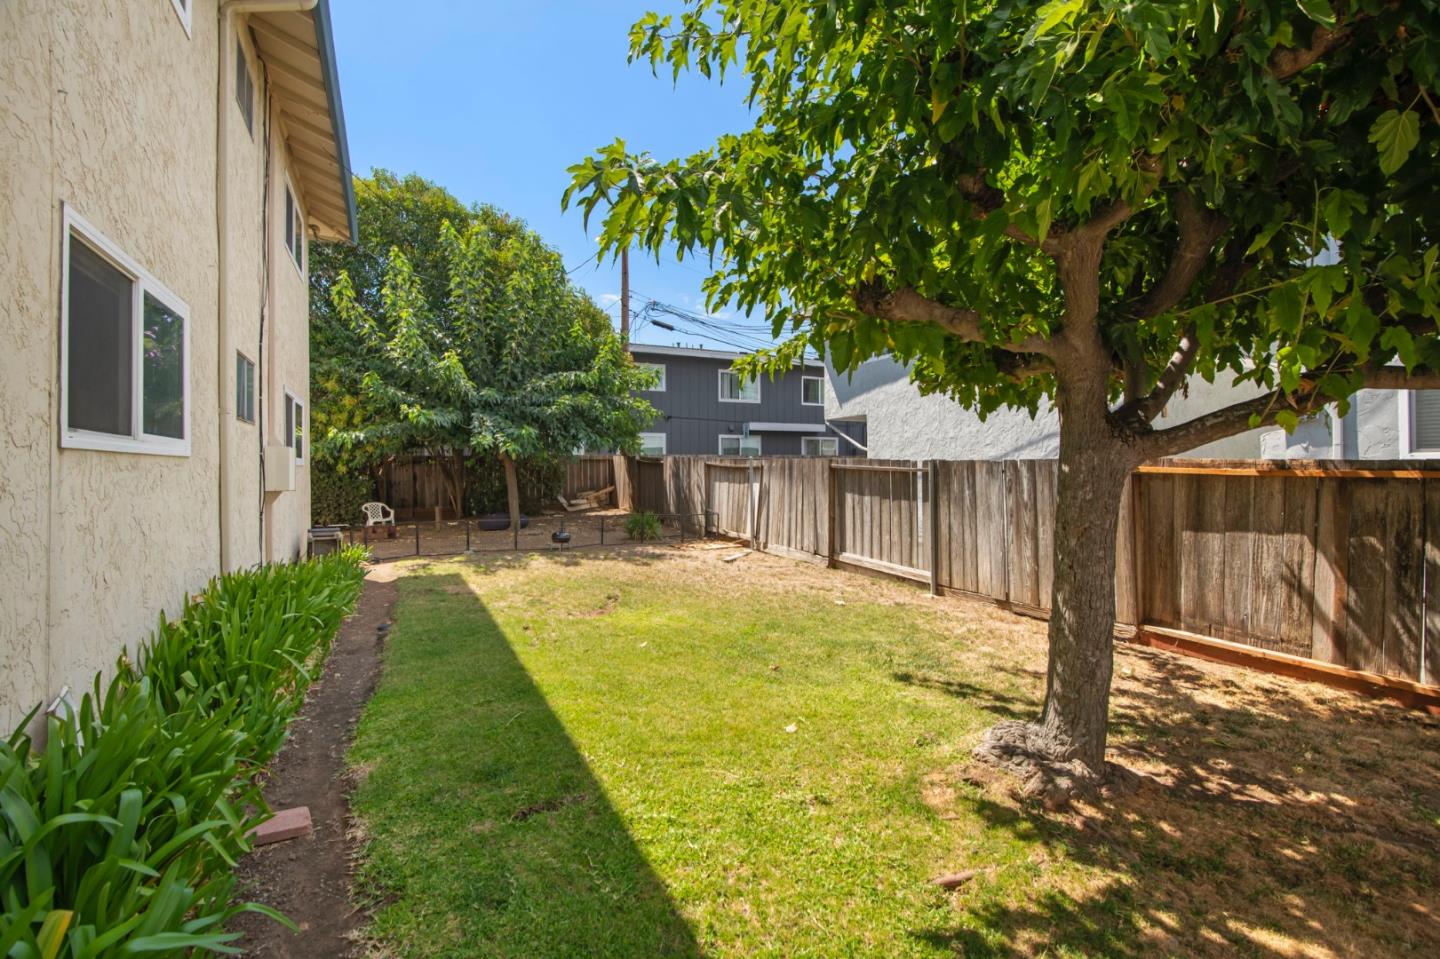
Backyard with a grassy lawn, mature shade tree, wooden fence, and planting beds.
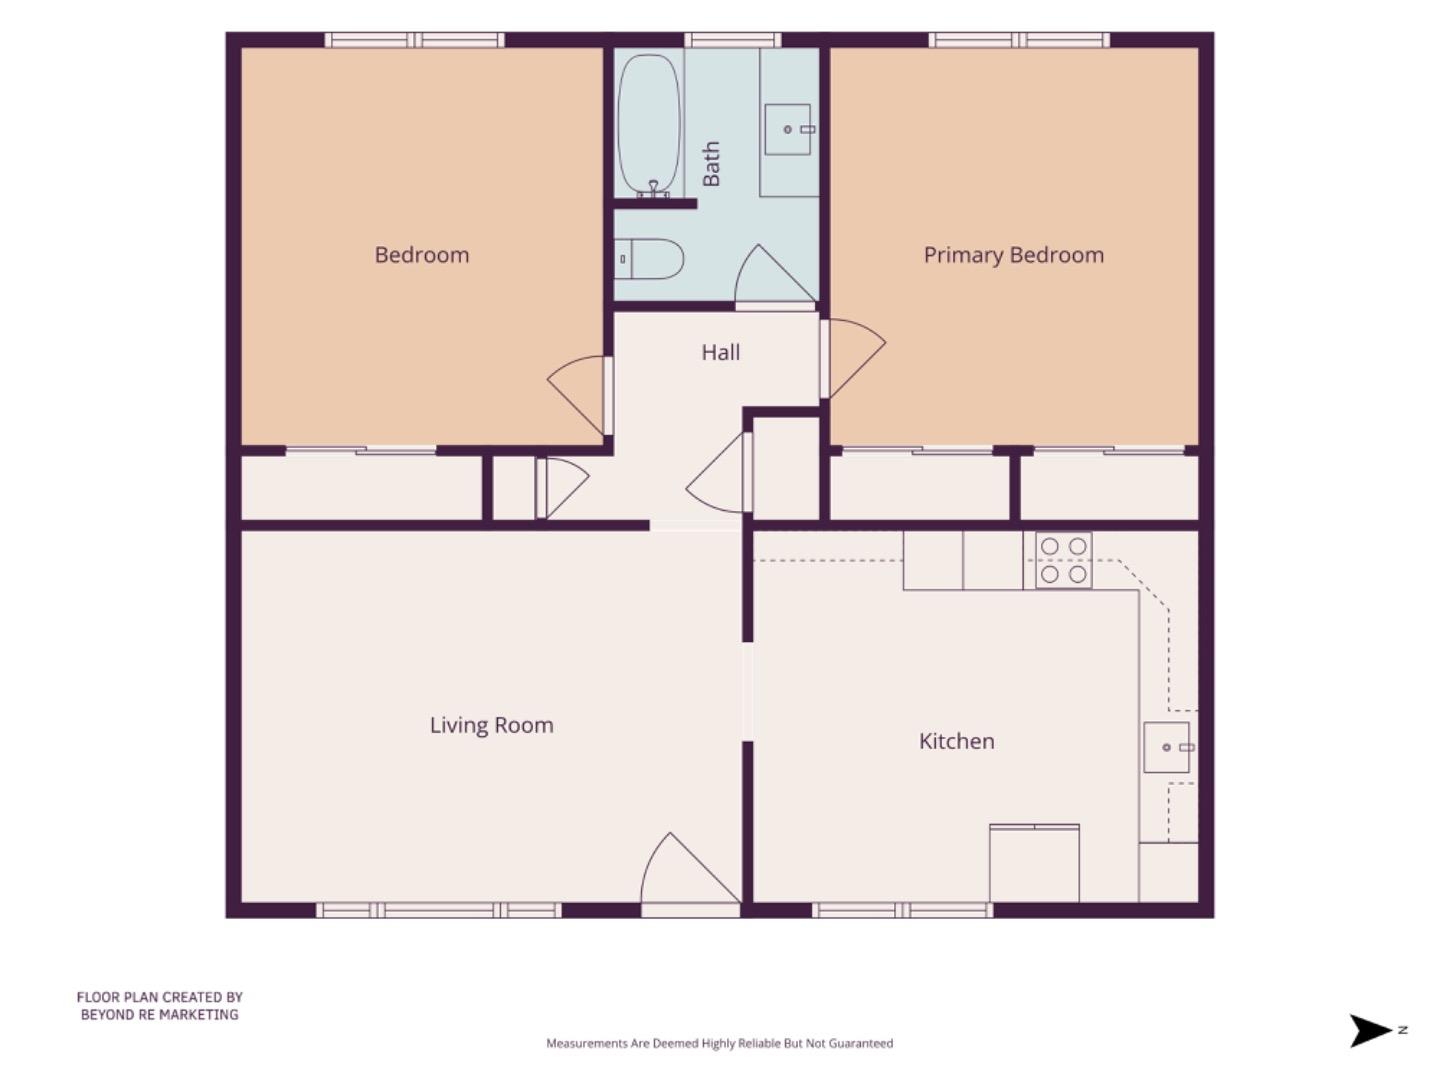
Floor plan showing two bedrooms, a bathroom, hall, living room, and kitchen.
VIEW PHOTOS
Listed by Los Gatos Properties, Alexandra Celo-Cruz, Listing Contact: 408-221-8101
$1,775,000

2855 Joseph AVE

3,770 Sq.Ft. 9,075 Sq.Ft.

Description

Welcome to 2855 Joseph Avenue, a wonderful investment opportunity in the highly desirable Cambrian neighborhood of San Jose. This 4-plex is located on a spacious corner lot. Each unit is approx 950 SF, with 2 bedrooms and 1 bathroom with comfortable, functional living spaces. All units feature dual-pane windows, in-unit laundry, assigned parking, and additional storage. The property offers generous outdoor areas with excellent potential to create additional usable space for residents to enjoy. Conveniently located near Downtown Campbell, shopping, dining, parks, and highly regarded schools, with easy access to Highways 17 and 280. A rare opportunity to own a multi-family property in an established Silicon Valley neighborhood with long-term investment potential.

Share Property

Location

2855 Joseph AVE, San Jose, CA 95124

Status

Active Under Contract

Date Sold

November 25, 2026
Alexandra Celo-Cruz

Alexandra Celo-Cruz

TITLE

Broker | Real Estate Agent

LICENSE

01482661

Property Amenities

Interior
Appliances Cooktop Electric, Exhaust Fan, Garbage Disposal, Oven Built In, Refrigerator, Washer Dryer, Washer Dryer Some Units
Flooring Carpet, Laminate, Vinyl Linoleum
Area & Lot
Total area 3,770 Sq.Ft.
Lot Area 9,075 Sq.Ft.
Living area 3,770 Sq.Ft.
MLS® ID ML82061190
Year Built 1961
School District CampbellUnionHigh
High School BranhamHigh
Middle School PriceCharterMiddle
Elementary School FarnhamCharter
Type Residential
Status Active Under Contract
Exterior
Stories 2
Air conditioning None
Heat type Wall Furnace
Disability Features None
Water Source Public
Garage Space 4.0
Parking Attached Garage, On Street
Roof Composition
Utilities Public Utilities, Water Public, Individual Electric Meters, Individual Gas Meters
Finance
Sales Price $1,775,000
Real Estate Tax $13,370 yearly
Two-story beige apartment building with a long balcony, trimmed hedges, and a chain-link fence.

Schedule a Showing

I would love to show you this beautiful property. Please select your preferred date and time below. I will be in touch shortly to confirm your appointment.

Schedule a Showing

I would love to show you this beautiful property. Please select your preferred date and time below. I will be in touch shortly to confirm your appointment.

Thank you for your interest in 2855 Joseph AVE, San Jose, CA 95124. We are reviewing your request and will be in touch shortly!

Mortgage Calculator

Estimate your monthly mortgage payment, including the principal and interest, property taxes, and HOA. Adjust the values to generate a more accurate rate.

All estimates are provided for informational purposes only. Actual amounts may vary.
$0,000 Your Payment 20 15 65
$0,000 Your Payment

Campbell

Work With Alexandra

Work with Alexandra for a seamless real estate experience. She helps buyers visualize dream home potential through thoughtful enhancements and guides sellers in preparing and presenting their homes to attract maximum interest and profits. With Alexandra's expertise and creative approach, your goals are within reach.