Search

Leave a Message

Thank you for your message. I will be in touch with you shortly.

6644 Crystal Springs DR
Listed by Los Gatos Properties, Alexandra Celo-Cruz, Listing Contact: 408-221-8101
$3,005,000

6644 Crystal Springs DR

4 Beds 3 Baths 2,228 Sq.Ft. 0.3 Acres

Description

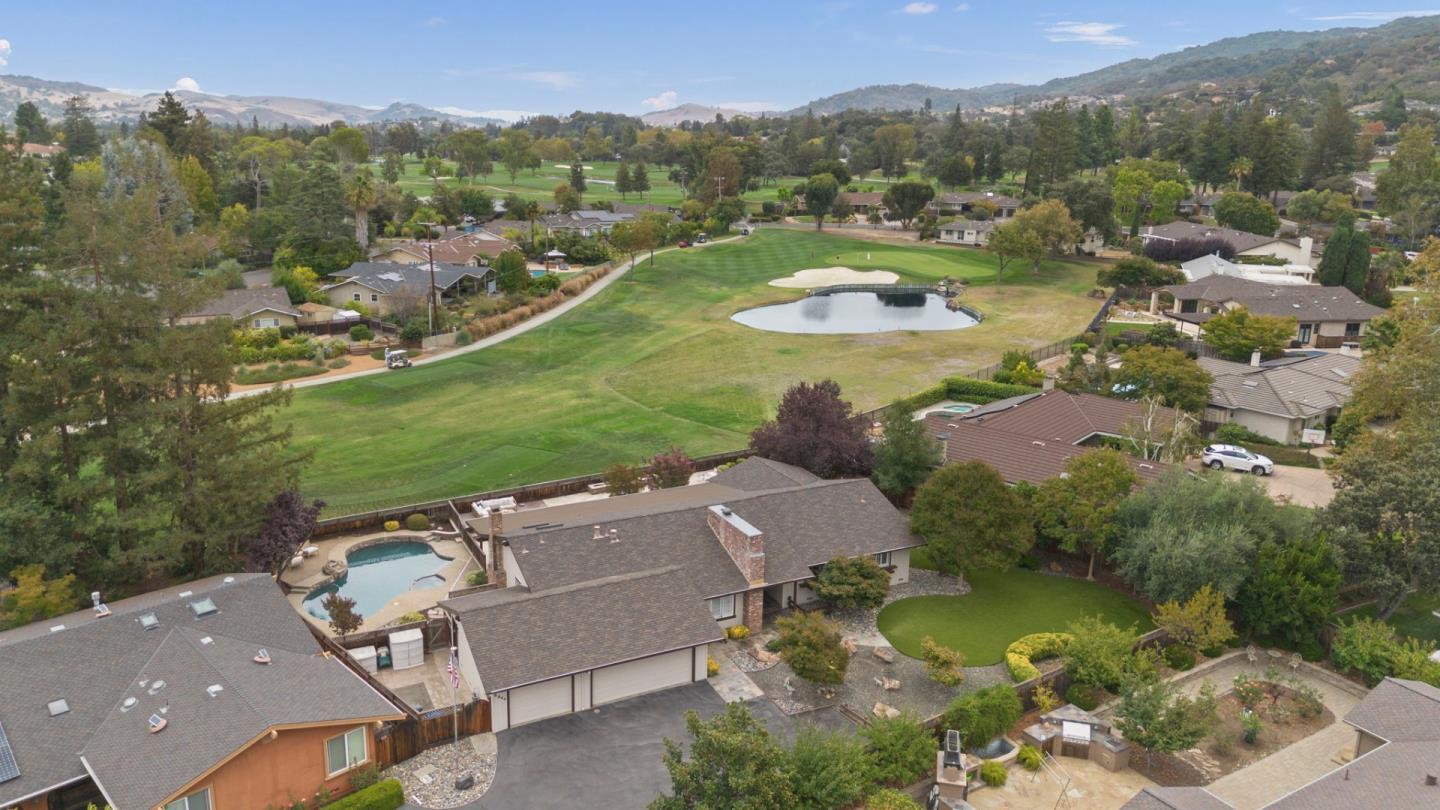
Welcome to 6644 Crystal Springs Drive, a beautiful single-story home in the highly desirable Almaden Country Club neighborhood. Panoramic views of the golf course and mountains. Situated on an expansive lot, this 4-bedroom, 2.5 bath home features approximately 2,228 square feet living space with a spacious and inviting floor plan. Recent updates include fresh interior & exterior paint and two beautifully remodeled bathrooms. The bright kitchen features a charming bay window with views of the backyard. Large family room with skylights, crown molding, recessed lights, a gas fireplace, built-in cabinetry, and direct access to the backyard. Step outside to your own expansive yard with deck overlooking the golf course at the 8th hole, a sparkling pool and plenty of room to relax and entertain. The large front yard adds to the home's wonderful sense of space and privacy with a spacious lawn, mature landscaping, citrus trees, crape myrtle & Japanese maple trees. The home has an attached 3-car garage with space for an oversized vehicle. A rare single-story floor plan, and an exceptional Almaden Valley setting, this home offers the perfect blend of space, comfort, and indoor-outdoor living. This home is a must see!

Share Property

Location

6644 Crystal Springs DR, San Jose, CA 95120

Status

Sold

Date Sold

October 6, 2026
Alexandra Celo-Cruz

Alexandra Celo-Cruz

TITLE

Broker | Real Estate Agent

LICENSE

01482661

Property Amenities

Interior
Laundry room In Utility Room
Fireplace Family Room, Gas Starter, Living Room, Wood Burning
Appliances Dishwasher, Exhaust Fan, Garbage Disposal, Microwave, Oven Range Electric, Refrigerator, Washer Dryer
Flooring Carpet, Hardwood, Laminate, Tile
Total Bedrooms: 4
Half Bathrooms: 1
Full Bathrooms: 2
Other Interior Features One Or More Skylights, Walkin Closet
Area & Lot
Total area 2,228 Sq.Ft.
Lot Area 0.3 Acres
Living area 2,228 Sq.Ft.
MLS® ID ML82062167
Year Built 1971
School District SanJoseUnified
High School LelandHigh
Middle School CastilleroMiddle
Elementary School SimondsElementary
View Description Golf Course,Mountains
Architecture Styles Ranch
Type Residential
Status Sold
Exterior
Pool In Ground
Air conditioning Ceiling Fan
Heat type Central Forced Air
Water Source Public
Garage Space 3.0
Parking Attached Garage, Roomfor Oversized Vehicle
Lot Features Grade Mostly Level
Roof Composition
Utilities Public Utilities, Water Public
Finance
Sales Price $3,005,000

360 Virtual Tour

Take a tour of this property

San Jose

Work With Alexandra

Work with Alexandra for a seamless real estate experience. She helps buyers visualize dream home potential through thoughtful enhancements and guides sellers in preparing and presenting their homes to attract maximum interest and profits. With Alexandra's expertise and creative approach, your goals are within reach.