Search

Leave a Message

Thank you for your message. I will be in touch with you shortly.

1165 Adams Drive
1165 Adams Drive
1165 Adams Drive
1165 Adams Drive
1165 Adams Drive
1165 Adams Drive
1165 Adams Drive
1165 Adams Drive
1165 Adams Drive
1165 Adams Drive
1165 Adams Drive
1165 Adams Drive
1165 Adams Drive
1165 Adams Drive
1165 Adams Drive
1165 Adams Drive
1165 Adams Drive
1165 Adams Drive
1165 Adams Drive
1165 Adams Drive
1165 Adams Drive
VIEW PHOTOS
Listed by Los Gatos Properties, Alexandra Celo-Cruz, Listing Contact: 408-221-8101
$1,650,000

1165 Adams Drive

3 Beds 2 Baths 1,376 Sq.Ft. 6,000 Sq.Ft.

Description

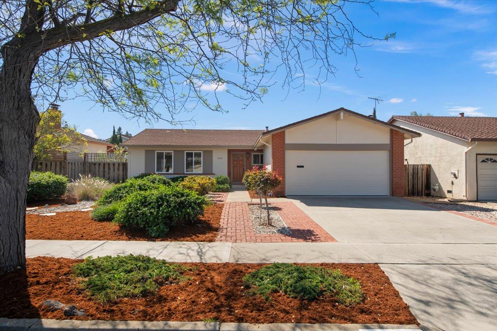
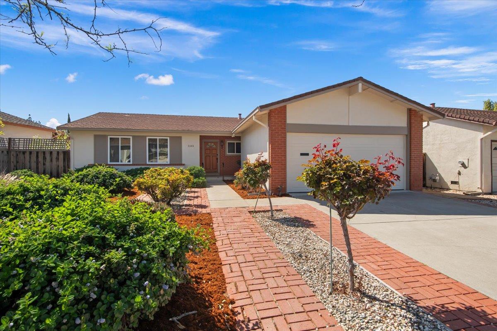
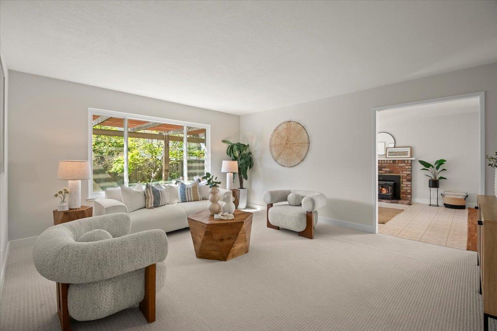
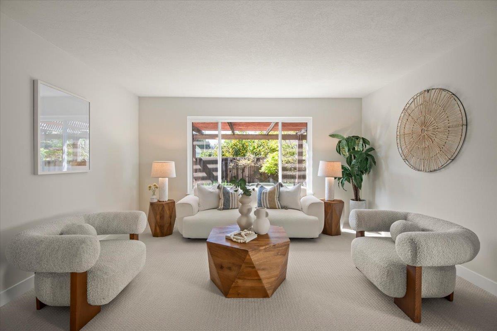
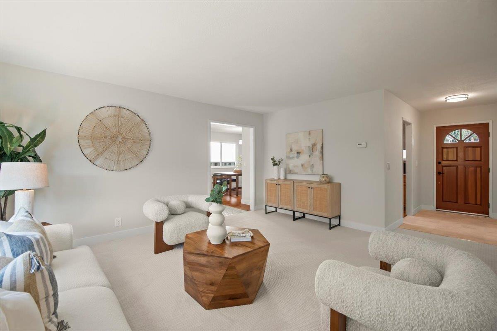
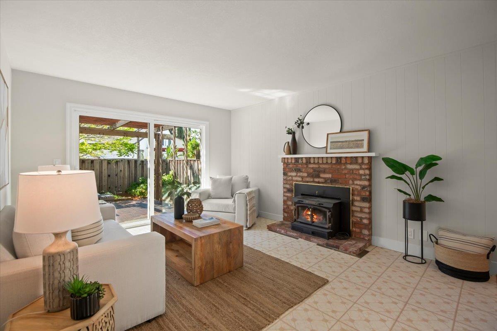
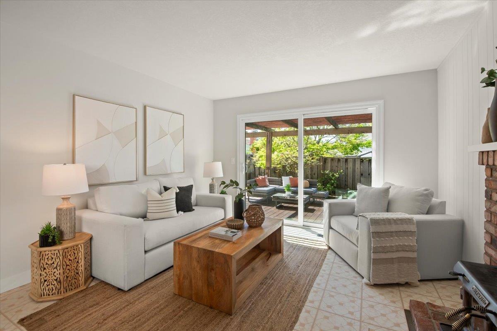
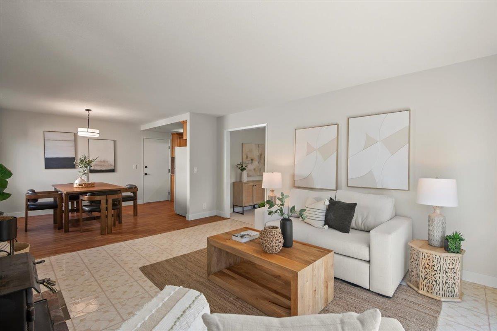
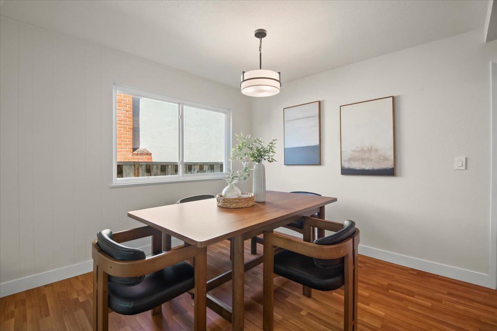
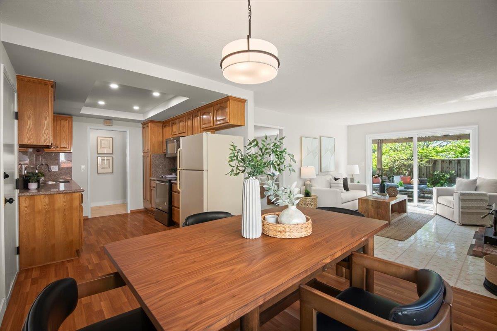
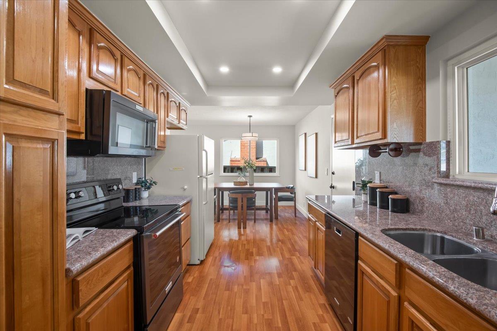
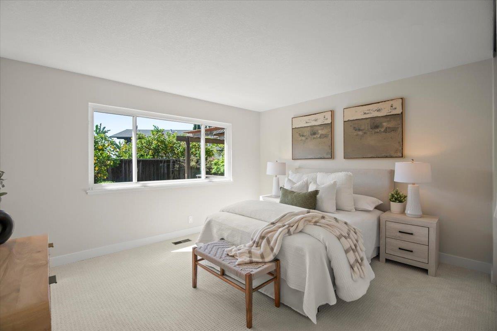
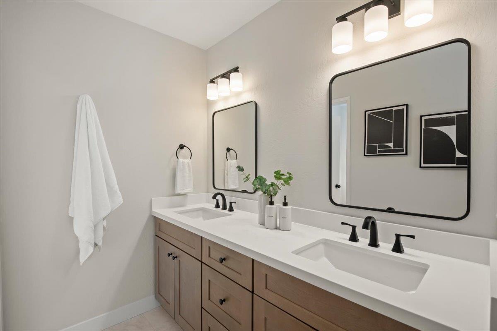
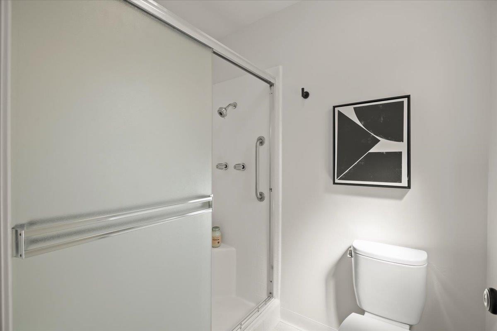
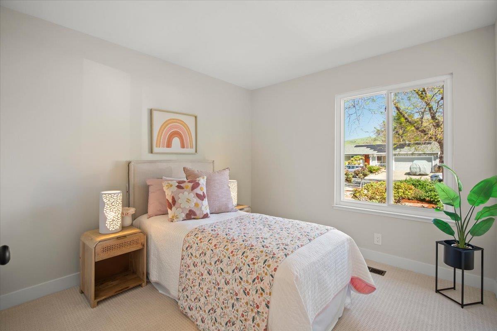
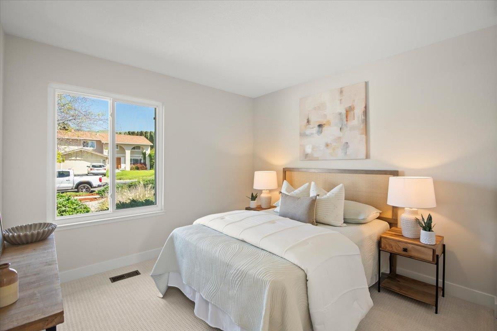
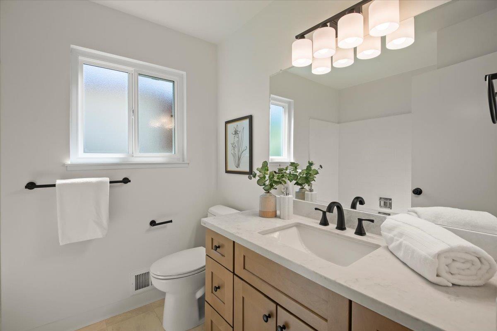
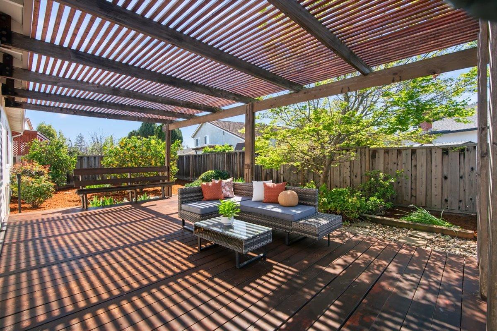
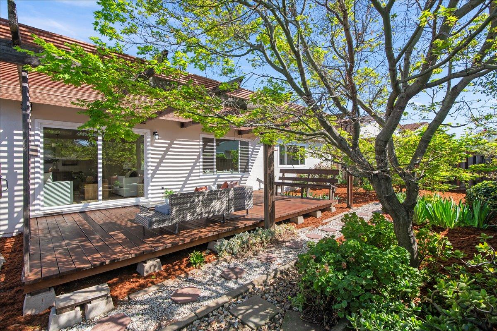
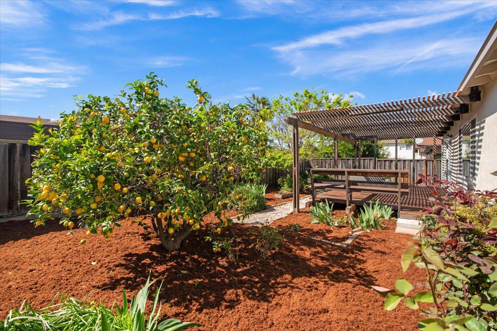
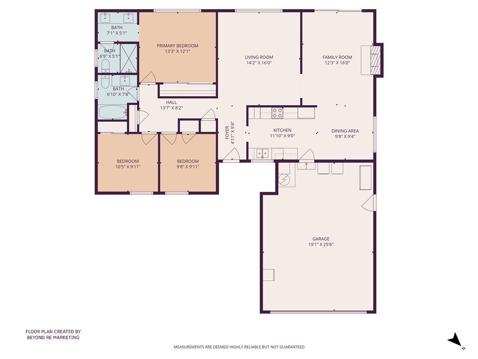
First time on the market! Well cared for by the original owner, this beautifully updated home is located on a quiet street in the highly desirable Berryessa neighborhood of San Jose. Single story, ranch style home features 3 bedrooms, 2 bathrooms, and an attached 2-car garage. The kitchen offers granite countertops, recessed lighting, electric range, dishwasher, and microwave hood. A spacious family room with a cozy fireplace creates a warm and inviting space for everyday living and entertaining. Recent improvements include fresh interior and exterior paint, new carpet, new light fixtures, new electrical outlets and switches, new baseboards, and updated door hardware throughout. Both bathrooms have been refreshed with new flooring, window, vanity, mirror, and fixtures. The generously sized front and backyard offer low-maintenance landscaping, two lemon trees, and a large deck perfect for relaxing or hosting gatherings. Conveniently located near Penitencia Creek Park, Berryessa Community Center, Alum Rock Park, scenic walking and cycling trails, light rail, and easy freeway access. Don't miss out on this great home!

Share Property

Location

1165 Adams DR, San Jose, CA 95132

Status

Sold

Date Sold

April 10, 2026
Alexandra Celo-Cruz

Alexandra Celo-Cruz

TITLE

Broker | Real Estate Agent

LICENSE

01482661

Property Amenities

Interior
Laundry room In Garage
Fireplace Family Room
Appliances Dishwasher, Exhaust Fan, Garbage Disposal, Microwave, Oven Range Electric, Refrigerator, Washer Dryer
Flooring Carpet, Laminate, Vinyl Linoleum
Total Bedrooms: 3
Full Bathrooms: 2
Area & Lot
Total area 1,376 Sq.Ft.
Lot Area 6,000 Sq.Ft.
Living area 1,376 Sq.Ft.
MLS® ID ML82037887
Year Built 1970
School District EastSideUnionHigh
High School PiedmontHillsHigh
Middle School SierramontMiddle
Elementary School RuskinElementary
Type Residential
Status Sold
Exterior
Stories 1
Air conditioning Central Forced Air
Heat type Forced Air
Water Source Public
Garage Space 2.0
Parking Attached Garage
Roof Composition
Utilities Public Utilities, Water Public
Finance
Sales Price $1,650,000

360 Virtual Tour

Take a tour of this property

San Jose

Work With Alexandra

Work with Alexandra for a seamless real estate experience. She helps buyers visualize dream home potential through thoughtful enhancements and guides sellers in preparing and presenting their homes to attract maximum interest and profits. With Alexandra's expertise and creative approach, your goals are within reach.